Event carpet and furniture setup: a Singapore planner’s guide
July 1, 2026
Event carpet and furniture setup is the process of selecting, fitting, and arranging carpets and furniture to create a polished, functional event space that meets Singapore’s industry standards. Done well, it determines how guests move through a room, how the space feels, and whether your event looks considered or cobbled together. The difference between a forgettable layout and a genuinely impressive one often comes down to clearance measurements, material choices, and a few professional installation habits. This guide covers the practical standards, carpet types, furniture arrangement principles, and day-of setup tips that Singapore event planners need to get it right.
What are the recommended carpet types and installation practices for polished event spaces in Singapore?
Luxury Vinyl Tile (LVT) is the preferred flooring choice for Singapore event halls. It combines the visual warmth of wood or stone with scratch resistance and moisture tolerance, making it well suited to high-traffic areas like pre-function lobbies and exhibition floors. LVT holds its appearance through multiple event cycles, which matters when a venue hosts back-to-back bookings.
For carpeted areas, modular carpet tiles offer a practical advantage over broadloom rolls. A single damaged tile can be swapped out without recarpeting the entire area. This keeps breakout rooms and registration zones looking fresh throughout a multi-day conference or trade show.
Professional carpet installation follows four steps: accurate venue measurement, custom fitting to the floor plan, secure non-slip anchoring, and complete post-event removal. Each step matters. Poorly anchored carpet on a hard or slippery surface creates a trip hazard and signals poor planning to guests the moment they walk in.
Measure the venue accurately, including alcoves, pillars, and stage edges.
Cut and fit carpet to the floor plan before the event day to reduce on-site time.
Anchor carpet with non-slip backing or double-sided tape rated for the expected foot traffic.
Plan removal logistics in advance so the venue is cleared within the agreed window.
Pro Tip:Apply carpet padding beneath thin event carpets on hard marble or timber floors. It adds comfort underfoot and reduces noise, which is particularly noticeable during networking sessions in Singapore hotel ballrooms.
How to plan furniture layout that enhances both aesthetics and functionality
Effective event space design starts with a single question: what is this room for? A networking cocktail reception needs open clusters that encourage movement and conversation. A conference or product launch needs a clear sightline to a focal point, whether that is a stage, screen, or podium. Defining the purpose before placing a single chair prevents the most common layout mistakes.
Symmetrical arrangements work well for formal settings such as gala dinners and award ceremonies. Clustered arrangements suit networking events, VIP lounges, and brand activations where guests are meant to gather in small groups. Neither approach is universally correct. The event type decides the layout, not personal preference.
Floating furniture is one of the most underused techniques in event space design. Pulling seating slightly away from walls creates breathing room and makes the space feel considered rather than crammed. Guests instinctively gravitate towards furniture that feels placed with intention. Rooms where every chair is pushed against a wall feel like waiting areas, not events.
Key furniture arrangement principles for Singapore event planners:
Define the focal point first. Every seat should have a reasonable sightline to it.
Use symmetrical layouts for formal events and clustered layouts for social or networking formats.
Float furniture away from walls by at least 30–45 cm to create an intentional feel.
Plan for stackable and durable furniture to allow quick reconfiguration between event segments.
Leave operational corridors clear for catering, AV, and security staff.
Pro Tip:Sketch two layout options before committing. Show both to your venue coordinator. They will often flag a flow issue you have not spotted because they know where the service doors and power points are.
What are the key measurements and spacing standards for Singapore event setups?
Primary walkways require 30–36 inches (approximately 75–90 cm) of clearance for safe and comfortable guest movement. This is the standard applied across Singapore event venues, from convention centres to hotel ballrooms. Narrower walkways create bottlenecks at registration, during meal service, and at the close of a session when everyone moves at once.
Seating proximity follows a separate standard. A gap of 14–18 inches between sofas and coffee tables keeps lounge areas accessible and comfortable. Too close, and guests cannot stand without awkwardness. Too far, and the arrangement loses its cohesion.
Event type
Primary walkway clearance
Seating proximity
Notes
Banquet or gala dinner
90 cm minimum
35–45 cm between chairs
Allow extra width for service trolleys
Conference or seminar
75–90 cm
45–60 cm between rows
Ensure clear sightlines to the stage
Exhibition or trade show
90–120 cm
N/A (booth-dependent)
High foot traffic requires wider aisles
Networking or cocktail
75–90 cm
40–50 cm in lounge clusters
Floating furniture improves flow
VIP lounge
75 cm minimum
35–45 cm (sofa to table)
Prioritise comfort over capacity
Spacing affects more than comfort. Correct clearance supports accessibility for guests using mobility aids, which is a practical and reputational consideration for any Singapore event organiser.
Pro Tip:Use painter’s tape to mark furniture footprints on the venue floor during your site visit. A 2D floor plan rarely reveals the flow problems that become obvious the moment you see the taped outlines in the actual space.
How do you choose carpets and furniture that stay polished under heavy use?
Durability is not a secondary consideration for Singapore event planners. It is the foundation of a polished setup. A chair that looks worn after one use, or a carpet that buckles under foot traffic, undermines the entire event aesthetic regardless of how well everything else is arranged.
Performance fabrics on chairs resist stains and wear far better than standard upholstery. This matters at gala dinners, where spills are inevitable, and at multi-day conferences, where the same chairs absorb hours of use. Selecting upholstery with stain resistance extends furniture longevity and keeps the room looking refined through the final session.
Material choices that hold up in Singapore’s high-usage event context:
LVT flooring: Scratch resistant, moisture tolerant, and visually consistent across heavy foot traffic.
Modular carpet tiles: Easy to spot-replace, reducing visible wear in high-traffic zones.
Performance fabric chairs: Stain resistant and easy to wipe down between event segments.
Powder-coated metal frames: Resist chipping and corrosion in air-conditioned and outdoor settings.
Neutral-toned upholstery: Works across event types and allows décor to change without replacing furniture.
Neutral tones deserve particular mention. A grey or charcoal chair works at a corporate conference, a product launch, and a wedding solemnisation. Bright or heavily branded furniture limits your flexibility and increases replacement costs over time. When you select the right event furniture, material durability and colour neutrality should rank alongside aesthetics in your decision criteria.
What are the practical steps for a smooth event carpet and furniture setup on the day?
The most common setup failures in Singapore event spaces are not caused by poor taste. They are caused by poor sequencing. Furniture arrives before the carpet is laid. Walkways are blocked by storage. The layout on paper does not match the room once the AV rigging is in place. A clear installation sequence prevents all of these.
Complete all carpet installation before any furniture enters the space. Laying carpet around furniture wastes time and produces uneven results.
Mark furniture positions with painter’s tape during the site visit, then photograph the marks so the setup crew can replicate them accurately on event day.
Confirm walkway clearance with the venue coordinator before finalising the layout. Service corridors and emergency exits must remain accessible.
Stage furniture in a holding area outside the event space and bring it in by zone. This prevents the room from becoming impassable mid-setup.
Walk the finished layout as a guest would, from the entrance through to the main event area. Identify any pinch points or awkward sightlines before guests arrive.
Coordinating with a professional furniture rental partner simplifies this process considerably. A supplier who delivers, sets up, and removes furniture to a confirmed schedule removes one of the biggest variables from your event day. For planners managing hotel event furniture across multiple ballrooms or breakout rooms, that reliability is not a luxury. It is a requirement.
Key takeaways
A polished event space in Singapore requires precise clearance standards, durable materials, and a sequenced installation process that puts carpet before furniture and planning before execution.
Point
Details
Walkway clearance is non-negotiable
Maintain 30–36 inches (75–90 cm) for primary walkways to ensure safe guest flow.
Material durability protects your investment
Choose LVT flooring, modular carpet tiles, and performance fabric chairs for high-traffic events.
Layout starts with purpose, not aesthetics
Define the event type and focal point before arranging a single piece of furniture.
Float furniture away from walls
Pulling seating inward creates an intentional feel and prevents the room from looking like a waiting area.
Sequence your installation correctly
Lay carpet first, mark positions with painter’s tape, and walk the layout before guests arrive.
What I have learned from setting up event spaces in Singapore
The planners who produce the most polished results are rarely the ones with the biggest budgets. They are the ones who treat spatial planning as seriously as décor. I have seen beautifully styled events undermined by a walkway that was 20 cm too narrow, or a lounge cluster so close to the main thoroughfare that guests avoided it entirely.
One thing that consistently surprises planners is how much the carpet choice affects the room’s perceived quality. A well-fitted, neutral carpet with proper anchoring makes even modest furniture look considered. A wrinkled or poorly cut carpet makes premium furniture look careless. The floor is the first thing guests see when they walk in, and it sets the tone for everything above it.
The other lesson is about collaboration. The best setups I have seen come from planners who brief their furniture and carpet suppliers early, share accurate floor plans, and confirm logistics at least a week before the event. Last-minute changes are expensive and stressful. Early coordination with a reliable rental partner is what separates a smooth setup from a chaotic one.
Functionality and style are not competing priorities. A well-measured, properly sequenced setup that respects clearance standards and uses durable materials will always look more polished than one that prioritises appearance at the expense of practicality.
— Events Partner
Planning your next event space setup with Events Partner
Events Partner supplies modern event furniture for corporate events, conferences, exhibitions, gala dinners, product launches, weddings, and roadshows across Singapore. Every rental includes professional delivery, setup, and removal, so your team can focus on running the event rather than managing logistics.
Whether you need lounge clusters for a networking session, banquet tables for a gala dinner, or a full event furniture rental package for a multi-day conference, Events Partner carries real inventory with transparent pricing. The team works to your floor plan and confirmed schedule, helping you meet walkway clearance standards and achieve the polished setup your guests will notice. Contact Events Partner to discuss your next event.
FAQ
What carpet type works best for Singapore event spaces?
Luxury Vinyl Tile (LVT) is the most practical choice for high-traffic event halls in Singapore. It resists scratches and moisture while maintaining a polished appearance across multiple events.
What is the minimum walkway clearance for a Singapore event layout?
Primary walkways require at least 30–36 inches (75–90 cm) of clearance. This standard applies across banquets, conferences, and exhibitions to ensure safe and comfortable guest movement.
How far apart should lounge furniture be placed at events?
A gap of 14–18 inches between sofas and coffee tables is the standard for accessible and comfortable lounge seating. This allows guests to sit and stand without difficulty.
Why should carpet be installed before furniture on event day?
Laying carpet around furniture wastes time and produces uneven edges. Installing carpet first creates a clean base and allows furniture to be positioned accurately on a finished floor.
How does floating furniture improve an event space?
Pulling furniture slightly away from walls creates breathing room and makes the layout feel intentional. Rooms where seating is pushed against every wall feel like waiting areas rather than considered event environments.


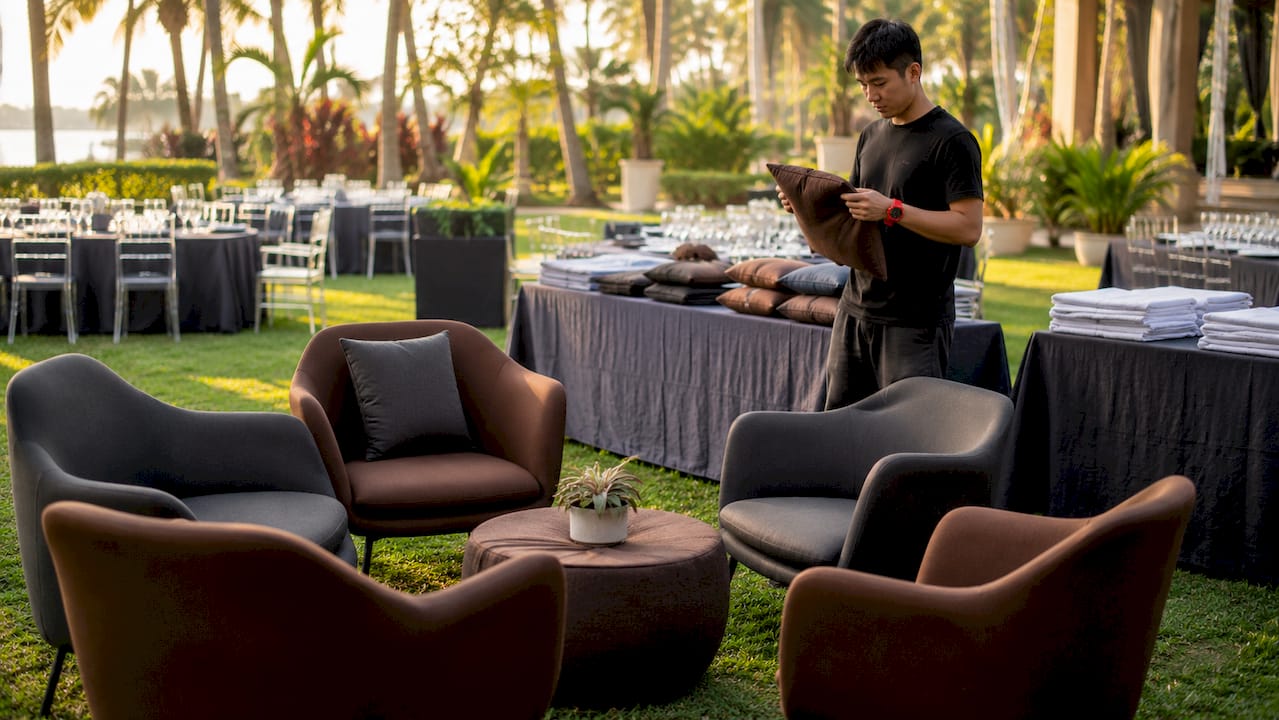
 Symmetrical arrangements work well for formal settings such as gala dinners and award ceremonies. Clustered arrangements suit networking events, VIP lounges, and brand activations where guests are meant to gather in small groups. Neither approach is universally correct. The event type decides the layout, not personal preference.
Floating furniture is one of the most underused techniques in event space design. Pulling seating slightly away from walls creates breathing room and makes the space feel considered rather than crammed. Guests instinctively gravitate towards furniture that feels placed with intention. Rooms where every chair is pushed against a wall feel like waiting areas, not events.
Key furniture arrangement principles for Singapore event planners:
 Spacing affects more than comfort. Correct clearance supports accessibility for guests using mobility aids, which is a practical and reputational consideration for any Singapore event organiser.
Pro Tip: Use painter’s tape to mark furniture footprints on the venue floor during your site visit. A 2D floor plan rarely reveals the flow problems that become obvious the moment you see the taped outlines in the actual space.
 Whether you need lounge clusters for a networking session, banquet tables for a gala dinner, or a full event furniture rental package for a multi-day conference, Events Partner carries real inventory with transparent pricing. The team works to your floor plan and confirmed schedule, helping you meet walkway clearance standards and achieve the polished setup your guests will notice. Contact Events Partner to discuss your next event.



 Delivery Fees
 Payment Methods
 FAQ