

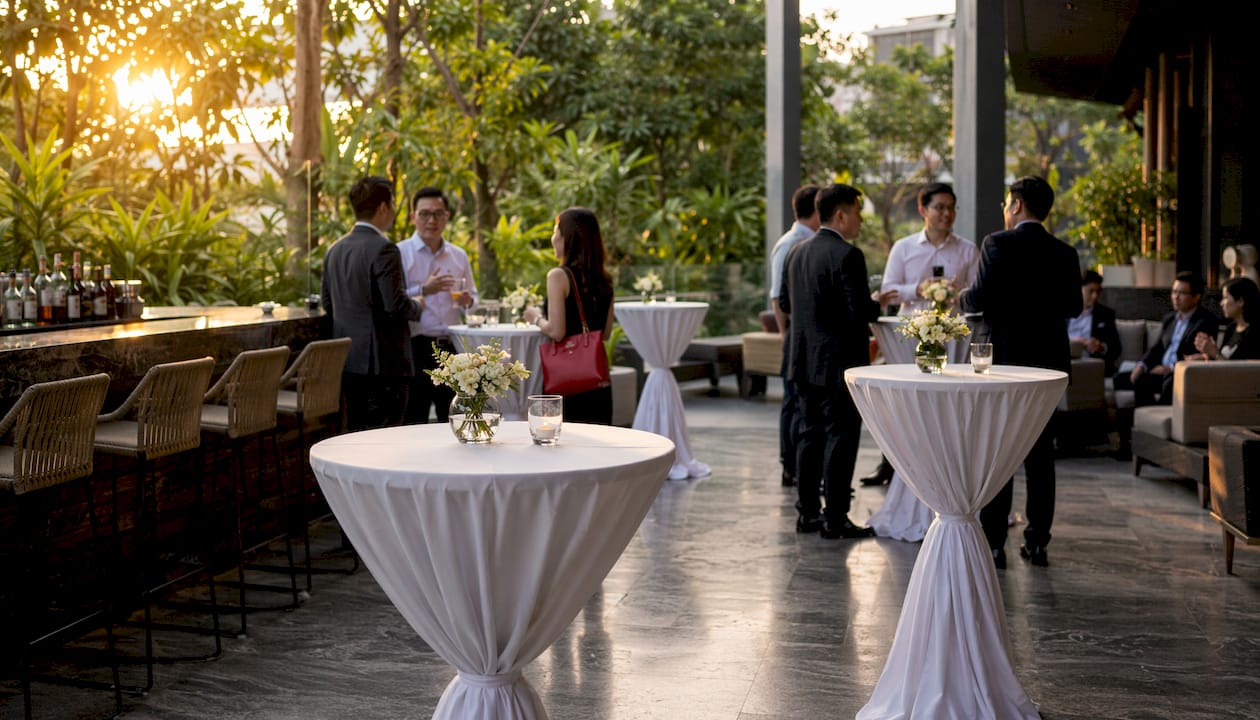
Cocktail tables are elevated standing tables, typically 40–42 inches tall, designed specifically to facilitate mingling and social interaction in dining event spaces. Known in the industry as high-boys or poseur tables, they serve a function that goes well beyond holding drinks. The role of cocktail tables in dining event spaces is to anchor guest circulation, prevent dead zones, and create natural social hubs that keep a room feeling alive. For event planners managing corporate functions, weddings, gala dinners, or exhibitions across Singapore’s hotel ballrooms and convention centres, understanding how to use these tables well is one of the most practical skills you can develop.
Standard cocktail tables stand 40–42 inches tall, a height calibrated for comfortable standing use without crouching or stretching. That height matters because it keeps guests upright and engaged, which is exactly the posture that encourages short, energetic conversations. Typical diameters run from 30 to 36 inches, giving two to four guests enough surface area for drinks and small plates without crowding.
The distinction between high-top and low cocktail tables is worth understanding clearly. High-top tables, also called poseur tables, promote standing interaction and suit fast-paced networking moments. Low cocktail tables, usually 18–20 inches tall, anchor lounge pods where guests sit and settle into longer conversations. Both types serve different social behaviours, and a well-planned event uses both.
Material and finish choices shape the visual tone of the space. White laminate and light timber surfaces suit corporate and wedding settings. Dark wood and matte black finishes work well for gala dinners and brand activations. Acrylic and glass-top options add a modern edge for product launches and media events.
Pro Tip: Keep centrepieces low and compact. Over-styling cocktail tables with large floral arrangements eats into the surface area guests need for drinks and plates, which discourages use of the table entirely.
Cocktail tables function as anchors in an event layout, occupying far less floor space than traditional banquet tables while still giving guests a reason to pause and gather. That combination of small footprint and social function is what makes them so effective at preventing dead zones, those empty stretches of floor where guests drift without purpose.

Strategic placement near bars, entrances, dance floors, and quieter perimeters creates a series of functional social hubs distributed across the room. Guests move naturally between these points rather than clustering in one area. The result is better circulation, less congestion near the bar, and a room that feels full and active even at lower guest counts.
The table below outlines the key placement zones and the social function each one serves.

| Placement zone | Social function |
|---|---|
| Near the bar | Encourages guests to linger and meet while waiting or drinking |
| At the entrance | Gives arriving guests an immediate gathering point |
| Near the dance floor | Provides a rest point for guests between dancing |
| Quiet perimeter | Offers a lower-energy zone for longer conversations |
| Centre of open space | Breaks up large floor areas and prevents empty stretches |
Balancing cocktail tables with traditional seated areas is equally important. Approximately 20–30% of guests at any standing reception will want to sit down at any given moment. Relying solely on high-top tables leaves elderly guests, guests with mobility considerations, and those simply needing a rest without a comfortable option.
Pro Tip: Allow at least 1.5 metres of clearance around each cocktail table. Tight spacing blocks natural pathways and turns a social hub into an obstacle. When in doubt, use fewer tables with better spacing rather than more tables crammed together.
The type of cocktail table you choose should match the social behaviour you want to encourage in each zone of your event. Getting this right means guests feel comfortable without consciously noticing the furniture at all.
The table below shows how different event types typically use cocktail table styles.
| Event type | Recommended table style | Primary purpose |
|---|---|---|
| Corporate networking event | High-top poseur tables | Encourage brief, standing interactions |
| Wedding cocktail hour | Mix of high-top and low lounge | Cater to varied guest comfort needs |
| Gala dinner pre-function | Low lounge tables with sofas | Create a relaxed, premium atmosphere |
| Exhibition or trade show | High-top tables at booth perimeters | Keep visitors standing and engaged |
| Hotel ballroom dinner | Mixed layout with seated tables | Balance formal dining with social flow |
Low cocktail tables in lounge zones create seated conversational areas, while high-top tables promote standing, short-duration networking. Using both in the same space gives you a multi-dimensional layout that works for a wider range of guests. For corporate event furniture settings in Singapore, this mixed approach is the standard for any event running longer than two hours.
Aligning cocktail table height with bar heights maintains a consistent horizon line across the room. This creates a clean, professional visual flow that guests perceive as polished even if they cannot articulate why. Mismatched heights create a disjointed look that undermines the overall presentation.
Cocktail tables do more than manage traffic. They create the conditions for spontaneous social connections, which is often the primary reason guests attend an event in the first place.
A common layout mistake is placing all cocktail tables in the centre of the room. This creates a crowded core and leaves the perimeter empty. Distributing tables across all zones, including quieter edges, draws guests through the entire space and makes the room feel larger. For guidance on selecting the right event furniture for your specific venue, the layout principles remain consistent whether you are working in a hotel ballroom or a mall atrium.
Pro Tip: Pair cocktail tables with festive or seasonal menu cards to create a hospitality touchpoint. Event planners can find useful guidance on pairing menu and furniture choices for 2026 events to keep the guest experience cohesive.
Getting cocktail tables right starts before the venue visit. The decisions you make at the planning stage determine whether the tables work for your guests or against them.
Pro Tip: Build a simple floor plan before confirming your table order. Mark the bar, entrance, dance floor, and any fixed features. Then place cocktail tables on the plan first, before adding seated tables. This sequence prevents the common mistake of filling seated areas first and leaving cocktail tables as an afterthought.
Cocktail tables are the most space-efficient tool an event planner has for managing guest flow, encouraging social interaction, and creating a polished dining event space.
| Point | Details |
|---|---|
| Standard height and size | High-top poseur tables stand 40–42 inches tall with 30–36 inch diameters for comfortable standing use. |
| Mixed table types | Combining high-top and low lounge tables serves the 20–30% of guests who want to sit at any given time. |
| Placement drives circulation | Positioning tables near bars, entrances, dance floors, and perimeters prevents dead zones and congestion. |
| Styling must preserve function | Keep centrepieces low and compact so guests can actually use the table surface for drinks and plates. |
| Height consistency matters | Aligning cocktail table heights with bar heights creates a clean visual flow and a professional finish. |
The most revealing moment at any event is the first ten minutes after guests arrive. Watch where they go and you will see exactly whether your layout is working. Guests move toward surfaces instinctively. If a cocktail table is in the right place, someone will be standing at it within seconds of entering the room. If it is in the wrong place, it will sit empty for the entire event while guests cluster awkwardly near the bar.
The mistake I see most often is treating cocktail tables as decorative filler rather than functional infrastructure. Planners spend considerable effort on centrepieces and linen but place the tables without a clear spatial logic. The result is a room that looks styled but feels uncomfortable. Guests cannot find a surface when they need one, and the circulation paths become unclear.
The second most common mistake is over-ordering high-top tables and under-ordering lounge seating. High-tops photograph well and feel modern, so planners default to them. But a room full of poseur tables with no seated options exhausts guests, particularly at events running beyond two hours. The furniture layout at business events follows the same principle: variety in seating height keeps energy levels up across the full duration.
The planners who get this right are the ones who think about guest behaviour first and aesthetics second. A cocktail table that guests actually use is always more valuable than one that looks perfect in the venue walkthrough photos.
— Events Partner
Events Partner supplies a full range of cocktail tables and event furniture for corporate events, weddings, gala dinners, exhibitions, and hotel ballroom functions across Singapore. The catalogue includes high-top poseur tables, low lounge tables, bar stools, and matching accessories in finishes suited to modern event themes.
Every rental includes delivery, setup, and collection, so your team can focus on running the event rather than managing logistics. Whether you are planning a 50-person networking session or a 500-guest gala dinner, Events Partner provides transparent pricing and real inventory. Speak to the team about your next event at eventspartner.com.sg.
Standard cocktail tables, also known as high-boys or poseur tables, stand 40–42 inches tall. This height supports comfortable standing interaction without guests needing to crouch or stretch.
The number depends on guest count, event duration, and layout. As a general guide, plan for approximately 20–30% of guests to want seating at any time, so balance high-top tables with lounge or mid-height seated options.
Place cocktail tables near bars, entrances, dance floors, and quieter perimeters. This distribution creates social hubs across the room, prevents congestion in one area, and encourages guests to circulate naturally.
High-top tables stand 40–42 inches tall and promote standing, short-duration networking. Low cocktail tables stand 18–20 inches tall and anchor lounge seating pods for longer, more relaxed conversations.
Keep centrepieces low and compact. Large floral or decorative centrepieces reduce the surface area guests need for drinks and plates, which discourages use of the table. Linen and subtle styling preserve both the look and the function.



 Delivery Fees
 Payment Methods
 FAQ
FAQ