

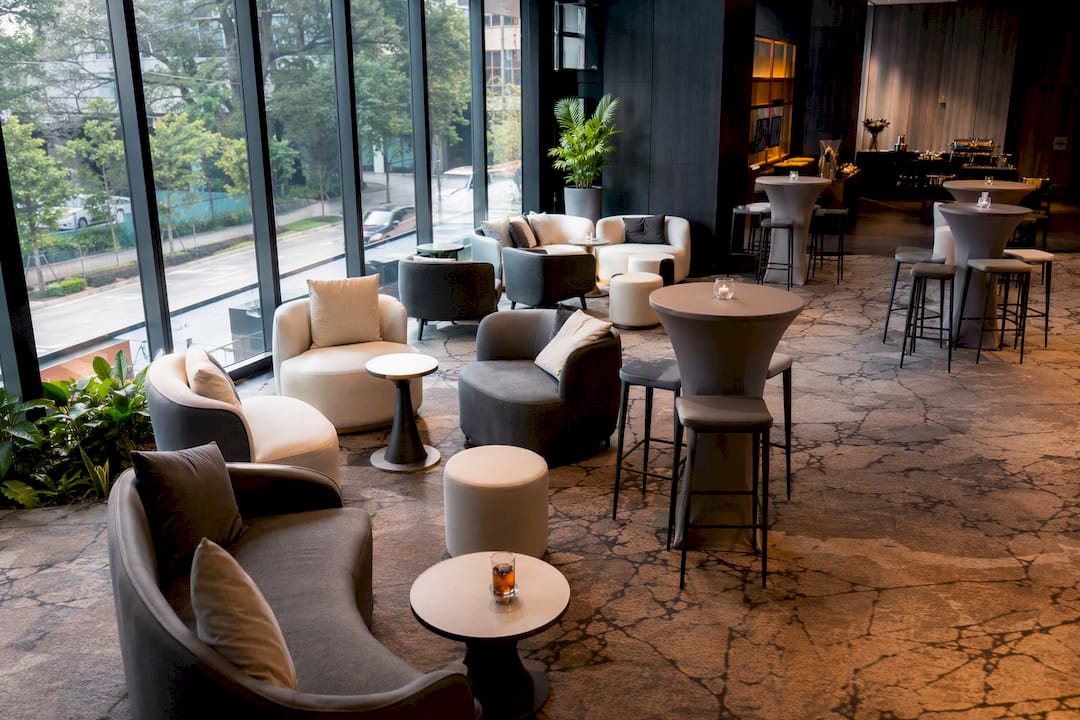
A compact, mixed-height lounge, low sofas paired with modular ottomans and a few high-top tables with built-in charging, produces the best networking outcomes for most professional events. The mix works because it gives attendees three different ways to enter a conversation: sit for a while, perch briefly, or stand and plug in. For formal galas, lean toward upholstered sofas and club chairs; for trade shows and roadshows, favour bar-height tables and stools that keep people upright and moving between conversations. The planner checklist further down covers spacing and budget, and you can also get in touch directly if you want a layout drawn up for your venue.
Mixed-height seating with integrated charging and modular pieces reliably outperforms purely decorative lounge setups for driving genuine networking at professional events.
| Point | Details |
|---|---|
| Mix seating heights | Combine low sofas, club chairs, ottomans, and high-top charging tables to suit different conversation lengths. |
| Prioritise power and modularity | Concealed charging keeps attendees seated; lightweight modular pieces cut reconfiguration time between sessions. |
| Keep walkways clear | Leave 1.2 to 1.5 metres of clear circulation space around every seating cluster. |
| Angle, don’t face, seating | Chairs angled slightly outward make it easier for a third person to join a conversation. |
| Book Events Partner early | Events Partner supplies ready inventory with delivery, setup, and on-site reconfiguration for lounges across Singapore venues. |
Not every lounge does the same job, and picking the wrong type is the most common planning mistake we see. A VIP lounge, usually low sofas, side tables, and softer lighting, works best when you need to protect a small group’s time (sponsors, speakers, senior guests) from general foot traffic. A charging lounge, built around bar tables or benches with integrated power, exists purely to slow attendees down long enough for a real conversation to start rather than a five-minute battery top-up. Event lounges function as anchor points that pull people away from congested aisles into longer, more meaningful exchanges, which is exactly why trade-show organisers keep investing in them.
At a typical Singapore conference, a charging lounge near the registration desk fills within minutes of doors opening, while a VIP lounge tucked behind it stays quiet until the networking break, exactly the split in behaviour each type is designed for.
The furniture itself shapes how long a conversation lasts and how easily a third person joins in. Deep sofas invite longer, two-to-three-person conversations because people settle in and stop scanning the room. Club chairs do something similar but keep a bit more distance, useful for guests who don’t know each other yet. Ottomans and benches are the joiners’ furniture: low commitment, easy to shuffle over, and they don’t signal “this conversation is closed” the way a pair of armchairs can. Bar stools around high tables do the opposite job entirely, they keep energy up and people moving, which suits cocktail receptions and exhibition floors far better than a gala dinner.
Mixing heights matters more than most planners expect. A room of uniform armchairs looks tidy but flattens the energy; alternating low sofas with high-top tables gives attendees permission to choose their own pace. Keep gangways clear for wheelchair users and check that stools and benches carry commercial-grade weight ratings, hotel ballrooms and convention centres will ask for this on load-in day.
Pro Tip: Angle chairs slightly rather than placing them face-to-face. A gentle angle makes it far easier for a passing attendee to step in and join, whereas direct face-to-face seating unconsciously signals a closed conversation.
Furniture choice only gets you halfway there. How you arrange it decides whether people actually cross the room to join a group or walk straight past.
Leave a minimum clear walkway of 1.2 to 1.5 metres around every seating cluster; anything tighter creates bottlenecks the moment a session lets out. Position hosts or staff near clusters rather than at the entrance, and put signage where sightlines are longest so attendees can spot the lounge from across the hall rather than stumbling on it. Our guide to furniture layout and networking flow walks through spacing in more detail, and the choice between a conference-style and banquet-style room setup, explained in this planner’s decision guide, affects how much lounge space you’ll actually have to work with.
Aesthetics get the compliments, but operational features are what stop your lounge from failing mid-event. Integrated or concealed charging is the single biggest driver of dwell time, charging-enabled furniture keeps attendees seated in the lounge rather than drifting off to hunt for a wall socket. Modularity matters just as much on the logistics side: lightweight ottomans and modular sofas can be reconfigured between sessions in minutes, cutting labour costs compared with fixed, bulky seating.
Modular sofas, club chairs, and ottomans are consistently the top recommendation for trade-show and networking lounges specifically because they flex across different footprints without needing a full furniture swap between events.
Before you brief a supplier or venue, run through this sequence. It catches the mistakes that usually surface on load-in day, not in the planning meeting.
Sponsor branding works best when it rides on furniture attendees are already using, not signage competing for their attention. Branded cushion covers, table toppers, and backlit high-top surfaces put a logo in every seated photo without adding a single extra structure to the floor plan. Charging stations and headshot booths are the easiest sponsor activations to justify to a marketing team afterwards, both are simple to count and report on.
Planners come back to us because reconfiguring a lounge mid-event, adding seats, swapping a broken piece, extending a charging zone, doesn’t derail the day. We stock real, ready inventory rather than made-to-order pieces, which is what makes same-day changes possible.
Read more on how we handle urgent furniture layout changes without disrupting an event, or reach out for a layout consultation on your next booking.
Networking events rarely last under two hours, and cheap or flat seating starts showing its limits well before then. Seat depth matters more than most planners realise: a sofa that’s too deep forces shorter guests to perch awkwardly, which cuts conversations short simply because sitting still becomes uncomfortable. Firm cushioning with reasonable back support outperforms soft, sinking upholstery for events where guests will sit and stand repeatedly throughout the evening.

Armrests matter for a reason beyond comfort: they give attendees somewhere to rest a drink or a phone, freeing both hands for conversation. Bar stools, by contrast, need footrests, without one, guests shift their weight constantly and drift away from high tables faster than expected.
Table height relative to seat height is worth checking before the event, not during setup. A coffee table paired with a deep sofa should sit low enough that guests aren’t reaching up for their drink; a high-top paired with stools needs a matching stool height, not a generic bar chair borrowed from another zone. For events running four hours or longer, gala dinners with an extended networking hour, or all-day conferences, rotate in at least one firmer seating option per cluster so guests with back concerns have an alternative to sinking sofas.
People decide whether to join a conversation within seconds, and furniture arrangement does most of the persuading before anyone says a word. Face-to-face seating, two chairs pointed squarely at each other, reads as closed off, almost confrontational, and discourages a third person from stepping in. Angling chairs slightly outward, even by twenty degrees, opens a visible gap that signals the group is approachable.

Open sightlines matter just as much as seating angle. If a cluster is boxed in by a tall planter or a solid partition, attendees walking past simply don’t register it as available. Semi-circular arrangements solve this naturally: they keep the group cohesive while leaving one side visibly open.
Group size also shapes behaviour. Clusters of three or four seats tend to stay lively and easy to join; anything beyond six starts to fragment into side conversations, and newcomers hesitate to interrupt. Smaller, staggered clusters spread across a room consistently outperform one oversized seating block for actual mingling, even though the big block looks more impressive in a floor plan.
The events that get lounge seating right tend to share the same underlying pattern: they treat the lounge as infrastructure, not decoration. A trade-show organiser running a two-day exhibition in a convention centre hall typically places a charging lounge directly opposite the busiest exhibitor row, using bar-height tables with concealed power to intercept foot traffic before it funnels straight past. Attendees stop to charge, and a five-minute pause becomes a ten-minute conversation with whoever else is standing at the table.

Corporate conferences in hotel ballrooms tend to succeed with a different pattern: a VIP breakout nook positioned just off the main plenary exit, low sofas and a couple of side tables, catching senior attendees during the break rush without pulling them into the general crowd. The nook works precisely because it’s separated by just enough distance to feel private, without being hidden.
Gala dinners and evening receptions in atrium-style venues often lean on a cocktail lounge zone near the bar, mixing high tops with a scattering of soft seating so guests in formalwear have somewhere to sit without committing to a full sofa for the night. The common thread across all three: furniture placed with intent near a natural traffic pull, rather than filled in as an afterthought around the room’s edges.
Most guidance on networking furniture leads with looks, matching cushions, a photogenic colour palette, on-brand upholstery, and treats operational details as an afterthought. That ordering is backwards. A beautifully styled lounge with no concealed power, no modularity, and stools nobody can move will sit half-empty by the second hour, while a plainer setup with the right height mix and working charging points fills up and stays full.
The evidence on dwell time backs this up: lounges succeed as networking tools when furniture and power are planned together, not when furniture is chosen first and power is squeezed in wherever an extension cord reaches. Reconfiguration speed deserves the same weight as aesthetics. Events rarely run exactly to plan, a session overruns, a sponsor wants their activation moved, a fire marshal flags a walkway, and furniture that can’t be repositioned in minutes becomes the planner’s problem at the worst possible time.
If there’s one priority to fix first, it’s this: brief your furniture supplier on power and modularity before you brief them on colour and finish. The look can be adjusted on-site. A lounge with no charging and no flexibility usually can’t be.
Events Partner is the practical alternative to piecing together furniture from multiple sources or hoping a venue’s house stock covers your lounge zone. We carry real, ready inventory, low sofas, modular ottomans, charging-enabled bar tables, and branded surface options, so your layout matches the recommendations above without a made-to-order wait.

We support corporate conferences, exhibitions, trade shows, gala dinners, product launches, and roadshows across hotel ballrooms, convention centres, and mall atriums in Singapore, with delivery, setup, and collection handled end to end. Whether you need a single VIP nook or a multi-zone lounge across an exhibition floor, our team can draw up a layout against your floor plan before you commit to a quote. Get started on event furniture rental and tell us your capacity numbers and event date, we’ll confirm what’s available and what it takes to set it up on time.
A mix of low sofas, modular ottomans, and high-top tables with integrated charging covers the widest range of conversation styles, from long sit-down chats to quick, standing exchanges.
Leave a minimum clear walkway of 1.2 to 1.5 metres around every seating cluster to avoid congestion when attendees move between sessions.
Book six to eight weeks ahead for standard events, and at least ten weeks ahead for large MICE conferences or multi-day exhibitions needing specific finishes.
Yes. Charging-enabled tables and benches keep attendees in the lounge rather than drifting off to find a wall outlet, which extends conversation time.
Yes, Events Partner supplies modular, lightweight pieces and on-site support that allow lounges to be reconfigured between sessions without disrupting the event.



 Delivery Fees
 Payment Methods
 FAQ
FAQ