

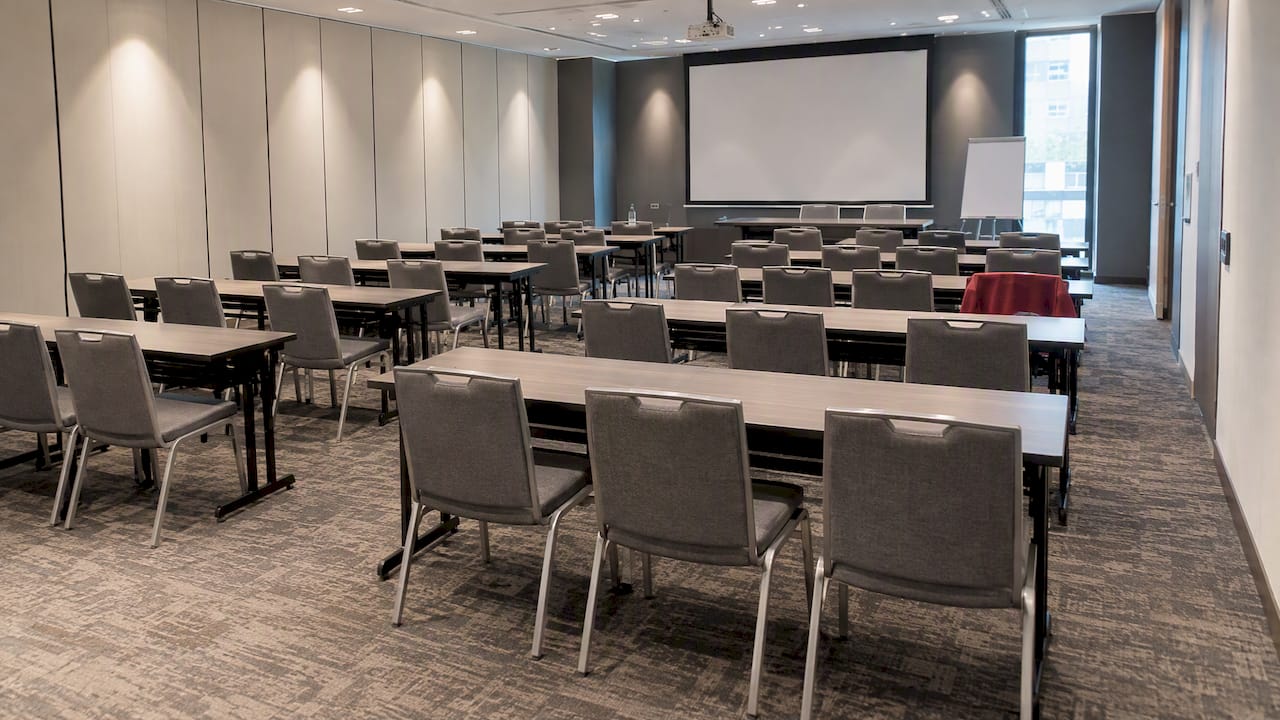
The right seminar table setup depends on what your delegates must do. If they take notes or use laptops, choose classroom rows. If they must talk to each other, choose a U-shape or clusters. If they only listen, skip tables and use theatre seating. Then check the room: tables cut capacity sharply, and a layout that works on paper can fail on the day over aisles, power points and loading access.
This guide is written for Singapore organisers, agencies, training teams and venue managers. It covers the main layouts, the spacing numbers to plan with, a worked example for 60 delegates, and the checks to make before you confirm a floor plan.
Most bad seminar layouts come from starting with the number of seats. Start with the activity instead.
Teaching-practice guidance, such as the classroom seating notes from Yale’s Poorvu Center, makes the same point. Rows are efficient for capacity but limit interaction between participants. Dialogue layouts are designed for participation. Choose for the goal, then see how many people fit.
| Layout | Best for | Table spacing to plan with | Capacity impact |
|---|---|---|---|
| Classroom | Notes, laptops, training, exams | 45 to 60 cm table depth, aisles of at least 90 cm | Mid-range |
| U-shape | Discussion, facilitated meetings, small groups | At least 60 cm of table length per person, focal point at the open end | Low |
| Hollow square | Discussion with a larger group | Similar per-person length, closed on all four sides | Low |
| Cluster or pod | Workshops, group exercises | 5 to 6 people per table, clear paths between pods | Lowest |
| Theatre (chairs only) | Talks, announcements | No tables | Highest |
The table depth, aisle and per-person figures follow the meeting room set-up guidance published by the American Association of Colleges of Pharmacy. It is a general planning reference, not a Singapore regulation, so treat it as a starting point and defer to your venue.
Classroom is the workhorse of seminar table setups. Long, narrow tables sit in rows, all facing the front. Everyone gets a writing surface and a clear view of the screen.
Practical points:
In a U-shape, tables form a large U with the middle left open. People sit around the outside, facing the centre. The open end faces the screen or presenter, who can step into the middle to engage individuals.
Plan at least 60 cm of table length per person. A 1.8 m table therefore seats up to three along one side, though two gives a more comfortable result for laptop work. The centre should stay clear so a facilitator can walk in. The U works well up to a small group. Beyond that, the arms become so long that people at the ends can hardly see the screen, and a hollow square or cluster layout fits better.
The U-shape also suits board-style training, management briefings and facilitated planning sessions. It uses a lot of floor for few seats, so do not choose it for a large audience unless the room is generous.
For workshops, round or rectangular tables seat 5 to 6 people each, scattered around the room. Delegates face each other for exercises, and the facilitator circulates between tables.
Some habits help clusters work:
Clusters give the lowest capacity per square metre of the table layouts. They are worth it when interaction is the point of the day.
Theatre seating uses chairs only, in rows, and fits the most people. It suits keynotes and briefings where nobody needs a desk. If you need to fit a large audience and a few people must take notes, consider a hybrid: tables for the front rows and chairs behind, or provide clipboards. Our guide to conference seating layouts walks through these options in more depth.
The biggest planning mistake is assuming the theatre capacity of a room applies to a table layout. It does not. The pay-per-use facility rates published by Lifelong Learning Institute in Singapore (effective 1 September 2025) show the gap clearly. A room of about 100 sqm is listed for 50 in seminar style (chairs only), 30 in classroom style and 30 in cluster style. A larger room of about 260 sqm is listed at 150 to 180 in seminar style, 90 to 100 in classroom and 60 to 84 in cluster.
The pattern is consistent. Classroom holds roughly 55 to 65% of the chairs-only figure in those examples, and cluster holds less still. Use it as a sanity check: when a venue quotes 100 in theatre style, do not promise 100 delegates a desk each.
Two habits prevent surprises:
Here is a planning estimate for a half-day training seminar with 60 delegates, each with a laptop. These are illustrative figures to show the method, not a guarantee for any venue.
Furniture
Layout
Room needed
Roughly 11 to 12 m wide by 12 m deep, so in the region of 130 sqm of usable floor, before pillars or a back-of-room registration area. Compare this with the roughly 100 sqm room above, listed for 30 in classroom style, and you can see why the headcount, not the room name, should drive the venue choice.
If your room is smaller, you have three options: drop to two delegates per 1.5 m table, which is a tight squeeze for laptops, reduce to a U-shape or cluster for a smaller group, or split the session in two.
Aisles are not only a comfort matter. In Singapore, event layouts must respect fire safety rules, and the venue will check them.
For outdoor events under a Temporary Change of Use permit, SCDF’s fire safety conditions require clear passageways of at least 1.2 m between rows, and structures must keep at least 3 m from building facades. Indoor public exhibitions in major venues commonly work to 3 m aisles. Decorative and construction materials, including tables and drapes, must be flame-retardant. A seminar in a hotel ballroom or a convention centre room is governed by that venue’s own rules and its approved plans, so ask the venue manager what applies to your room.
Sensible habits:
Our event furniture compliance checklist for Singapore covers what to confirm before your plan is submitted.
A site visit or a detailed call settles most seminar problems in advance. Singapore venues, especially commercial towers and government-linked buildings, control access tightly, and nothing can be improvised on the day. Use this list.
A technical site survey is standard practice for larger or hybrid events. It records room dimensions, ceiling height, power and access, and gives the layout something firmer than a brochure to rest on.
The layout is only half the job. Tables and chairs need to arrive, be placed to your plan and be removed, within the venue’s windows.
Our delivery and setup and teardown fees depend on timing, truck size and order value. Orders up to S$999.99 with a standard 14 ft truck in office hours are S$60 one-off per truck per trip. Orders of S$1000 and above start from S$65 per truck per trip in office hours, and from S$130 for a heavy 24 ft truck. After office hours, standard truck orders up to S$999.99 are S$120, and orders of S$1000 and above start from S$130, with heavy trucks from S$260. Night shift hours are S$180 for standard truck orders up to S$999.99, from S$195 for S$1000 and above, and from S$390 for heavy trucks. A stairs surcharge of 50% applies where there is no lift route, and a same venue turnover fee starts from 20%. The full table is on our delivery and setup fees page.
Because venue rules often push setup into after-hours windows, the time slot can matter more to your budget than the number of tables. Confirm your access window with the venue first, then pick the delivery slot.
A same-day reset, for instance changing from classroom rows to clusters at lunch, is a turnover job and needs its own time allowance and crew. If you can pick one layout for the whole day, do.

The layout tells you what to hire.
When you compare quotes, check the table dimensions as well as the count. Two tables sold as the same size can differ in depth by 15 cm, and that changes your row pitch. Our guide to seminar table types, setup measurements and rental tips goes through the sizes in more detail, and the event furniture checklist helps you brief a supplier.
Events Partner supplies event furniture for conferences, corporate functions and training events in Singapore, with delivery, setup and collection included in the service. You can browse tables, chairs and lounge furniture, then request a quotation through our site. If you have a floor plan, send it with your headcount and layout. We can plan the furniture quantities around it, and our space planning and styling service is there if you want a second pair of eyes on the layout. Start with our conference furniture rental page or get in touch through the main site.
Four weeks out
Two weeks out
Three days out
On the day
It depends on what delegates do. Classroom rows suit note-taking and laptop use, a U-shape suits facilitated discussion, and clusters suit workshops. If people only listen, chairs without tables fit the most delegates.
Plan on tables 45 to 60 cm deep and aisles of at least 90 cm. Allow roughly 1.5 m from the front of one row to the front of the next, so delegates can sit and leave without disturbing others. Your venue’s fire safety requirements and the room’s approved plan have the final say.
Fewer, often around 55 to 65% of the theatre figure in published Singapore facility examples. A room listed for 50 in seminar style might take 30 in classroom or cluster style. Ask the venue for a floor plan for your chosen configuration before you sell tickets.
Usually only with the venue’s approval, and sometimes with notice of several days. Raise it during booking, not on the day. Check also whether food, drink and external caterers are allowed in the room.
Clusters of 5 to 6 people at one table each work well for group exercises, with enough space between tables for the facilitator to walk. Make sure nobody sits with their back to the screen. For a smaller group that needs to talk as one, a U-shape is a good alternative.



 Delivery Fees
 Payment Methods
 FAQ