

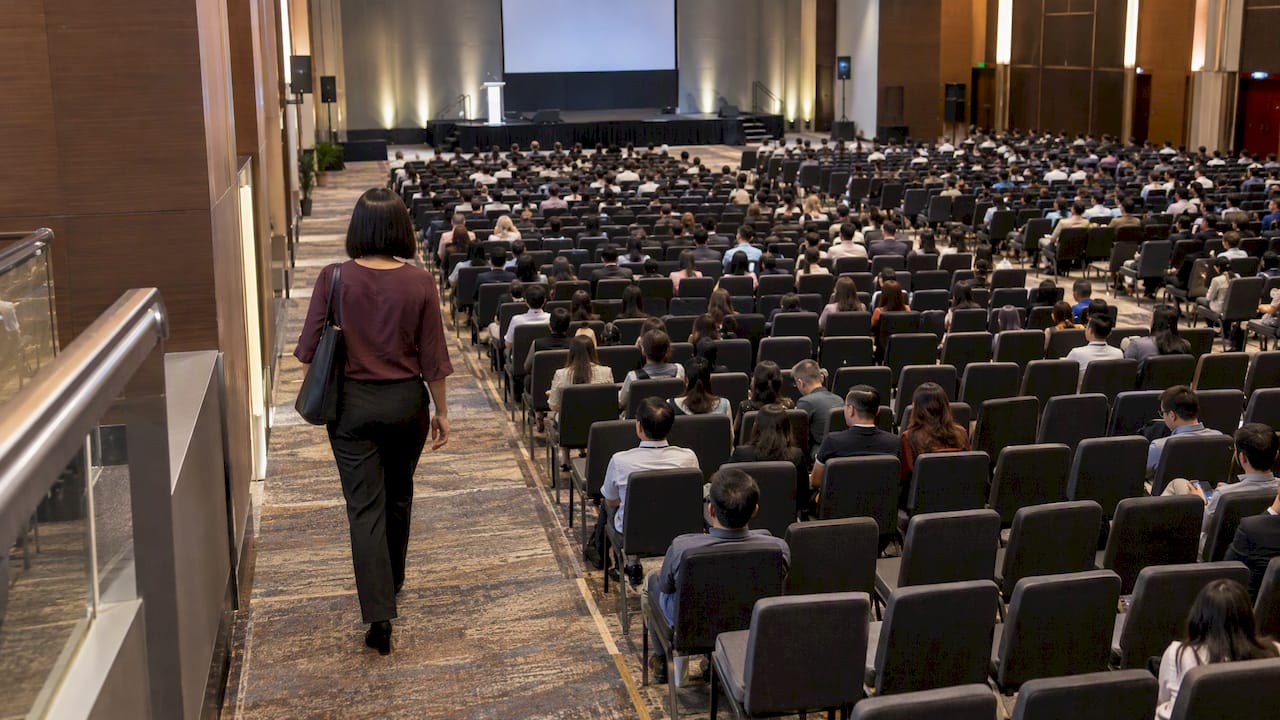
A theatre seating layout puts chairs in forward-facing rows, with every guest looking at the stage, screen or speaker. It seats more people in a given room than any other format. It also gives guests no table and little room to talk to each other. This guide shows you how to plan the rows, aisles, sightlines and accessible spaces, and how to decide between theatre and classroom style for your event in Singapore.
In theatre style (also called auditorium style), chairs sit in consecutive straight rows, all facing one focal point. There are no tables. Because nothing else takes floor space, the layout gives the maximum seated capacity for a flat room.
You will see three common variations:
All three suit short, attention-led sessions. For longer sessions, the lack of a writing surface becomes a real limit, which is why the comparison with classroom style below matters.
The most common planning mistake is to take the guest list, divide it into rows, and then discover the room cannot take it. Work in the other direction.
Venues usually quote a theatre capacity next to a classroom capacity, and the gap is large. Singapore Botanic Gardens lists its indoor Function Hall at 180 guests in theatre style and 60 in classroom style. The Concorde Hotel Singapore lists its Concorde Ballroom at up to 650 in theatre and 350 in classroom. Those figures come from the venues themselves, and they assume the standard layout. Your stage, screen, camera platform and registration desk all take space the headline number does not account for, so treat it as a ceiling, not a target.
If you are still choosing the room, our guide to conference venues in Singapore helps you compare what each type of space can realistically hold. For the awkward rooms (low ceilings, columns, tight loading routes), read our venue constraints and event furniture guide before you commit to a floor plan.
Row spacing is measured back to back: from the back of one chair to the back of the chair behind it. Too tight and guests cannot get past each other, so latecomers disturb the whole row. Too loose and you lose seats for no gain.
Our working rules for planning, to be confirmed on site with your own chair model:
These are planning allowances, not regulations. The final numbers depend on the chair, the room and the approved layout, and your venue manager has the last word.
Take a flat room with a screen at the front and a single presenter.
If the room is only 6 m wide, you would use three narrower blocks or reduce rows, or the centre block would need to be wider with side aisles along the walls. This is the kind of drawing exercise that is quicker on a scaled plan than on a guess.
Aisles do two jobs: they let guests reach their seats, and they let everyone leave quickly in an emergency. The second job is not negotiable.
In Singapore, event layouts that include seating and temporary structures may need approval or review, and venue management will normally ask for a layout plan. Our event furniture compliance checklist for Singapore covers what planners should prepare before submission. Always follow your venue’s requirements and SCDF guidance for the final plan.
On a flat floor, the guests in the back rows see the stage over the heads of those in front. Three fixes help.
Then walk the room. Sit in these places and look at the stage and screen:
What counts as an acceptable view depends on the event. A conference keynote only needs a view of the speaker’s upper body and the slides. A dance or a fashion show needs the floor as well. Decide that before you fix the layout.
Check the screen from the back row too. Text that is clear from the third row can be unreadable from the fifteenth, so size the slides for the last seat, not the first.
A good seating plan includes accessible spaces from the start. In Singapore, the BCA’s Code on Accessibility 2025 sets the standards for accessible routes and spaces in buildings. It specifies a clear floor space of 750 mm by 1200 mm for a stationary wheelchair and its occupant, and a clear space for a wheelchair to turn. Use these as a minimum when drawing the plan.
In practice:
If your guest list includes people with specific access needs, ask in the registration form and plan with them. The venue’s accessibility officer or facilities manager can confirm what the building provides.
The two layouts differ mainly in capacity and in what guests can do.
| Theatre style | Classroom style | |
|---|---|---|
| Setup | Chairs in rows, no tables | Chairs behind tables, all facing the front |
| Capacity | Highest for a given room | Lower, because tables take floor space |
| Note-taking and laptops | Difficult | Comfortable |
| Interaction between guests | Limited | Limited, but easier at the table |
| Setup and reset time | Fast | Slower, with more items to move |
| Best for | Keynotes, launches, ceremonies, AGMs, town halls | Training, certification, long conferences, workshops with materials |
The capacity figures from the venues above show the effect. Singapore Botanic Gardens’ hall holds 180 in theatre style and 60 in classroom, and the Concorde Ballroom holds 650 against 350. The ratio changes by room, but classroom style always costs you seats.
A simple test: ask whether guests will write, type or handle documents for more than about 20 minutes. If yes, choose classroom. If they mostly listen and watch, choose theatre. For a mixed day, many planners use theatre for the plenary session and reset the room afterwards, or they use a hybrid with a few rows of tables at the back for guests who need to type.

If you want guests at tables where they can also talk to each other, look at our cabaret seating layout guide, which sits between theatre and banquet.
A workshop works differently from a talk. People need to discuss, move and make things, so a theatre layout works against you.
For one session that begins with a briefing and moves into group work, start in theatre style with chairs set in short, loosely arranged rows, then have the room team pull the chairs into pods. Agree the cue with the venue in advance and allow time for the change. For other formats, see our guide to event production furniture briefs.
A good plan fails if the setup is rushed. A few habits protect it.
Logistics affect the budget as well. Delivery, setup and teardown are charged per truck per trip, and the rate depends on the time of day, the truck size and the order value. Our published rates for a standard 14 ft truck in office hours are S$60 for orders up to S$999.99, and from S$65 for orders of S$1,000 and above. After-office-hours and night-shift trips cost more, and a stairs surcharge of 50% applies where there is no lift access. A same venue turnover fee, from 20%, applies when we reset the room for a second layout. If your programme moves from theatre to workshop in one day, it is worth including that turnover in the budget. The full table is on our delivery and setup fees page.
The chair matters more in theatre style than in any other layout, because guests sit in it for the whole session and there is nothing else to take the weight off.
When you choose chairs, look at:
We offer a range of chairs for conferences, launches and ceremonies on our chairs rental page. For the stage and the front of the room, speaker tables, lecterns and side tables are available under meeting and dining tables and coffee and side tables. For a guest area around the main room, see our VIP lounge ranges.
We rent modern event chairs, tables, lounge pieces and rostrums to organisers across Singapore, with delivery, setup and collection included in the service. If you have a floor plan and a headcount, our team can help you check the layout, choose the chairs and confirm the delivery window before you finalise the plan.

Send us your venue, date and guest numbers through our space planning and styling service and we will come back with a quotation.
The two terms usually mean the same thing: forward-facing rows of chairs with aisles, and no tables. “Auditorium” often implies a fixed room with raked or tiered seating, while “theatre style” is how planners describe a temporary layout of loose chairs on a flat floor.
As a planning allowance, we use about 50 cm of width and 80 to 90 cm of row depth per seat, before aisles, stage and circulation space. Your final figure depends on the chair, the room and the venue’s approved layout, so confirm it on site.
Classroom style suits workshops where guests write, type or use materials, and group tables suit workshops built on discussion. Theatre style works only for the briefing or presentation part of a workshop, because it gives guests no surface and makes group interaction difficult.
Place them within the seating blocks at several depths, and not only at the edges, with companion seats alongside and a step-free route from the entrance. Singapore’s Code on Accessibility 2025 sets a clear floor space of 750 mm by 1200 mm for a stationary wheelchair and its occupant.
Yes, if it is planned. Allow time in the programme, brief the venue crew, and budget for the turnover. Our same venue turnover fee starts from 20%, and the details are on our delivery and setup fees page.



 Delivery Fees
 Payment Methods
 FAQ