

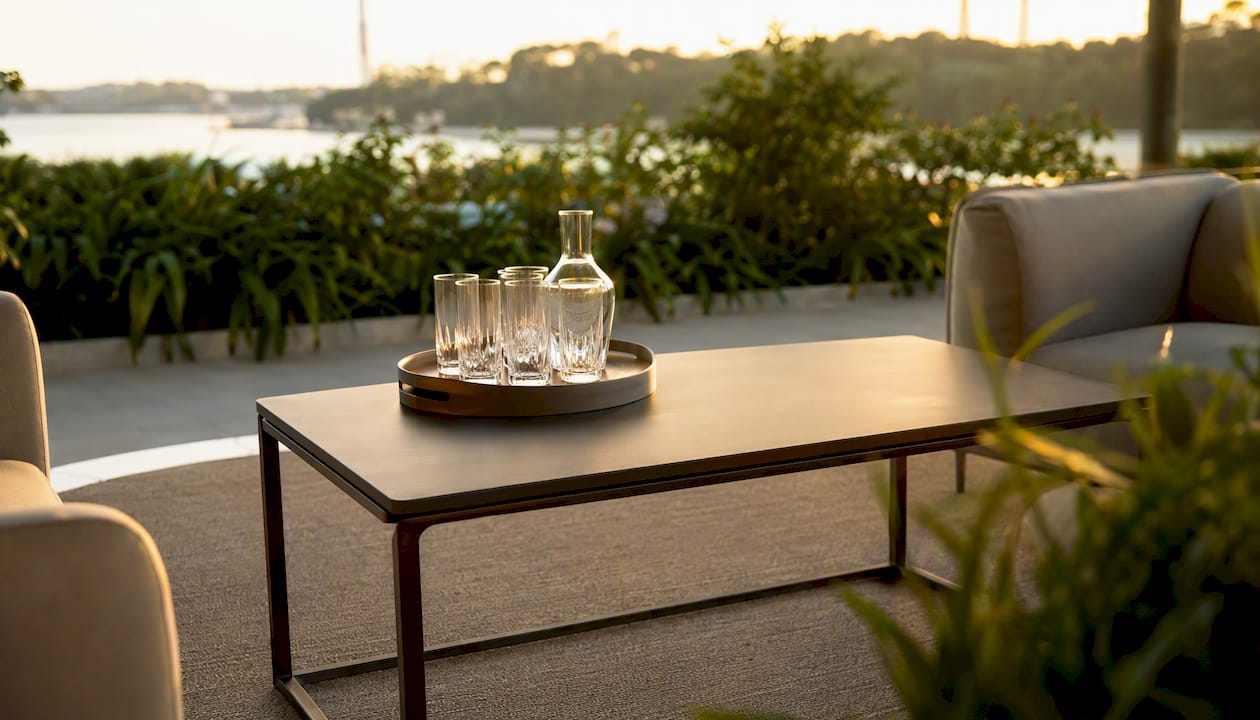
Your coffee table should sit level with your sofa seat cushion, or up to 1–2 inches (approximately 2.5–5 cm) lower. That single rule covers the vast majority of living room and event lounge setups. Most coffee tables on the market fall within a common height range, with the most widely used band sitting at a standard comfortable height.
Cushion softness matters here. A very plush sofa compresses 2–3 inches when occupied, so what looks level unoccupied may feel too high in practice. Function matters too: if guests will be eating or working at the table, lean toward level rather than lower.
The core rule for coffee table height is simple: match the sofa seat cushion height or go 1–2 inches (2.5–5 cm) lower, and always test with real cushions or a mock-up before committing.
| Point | Details |
|---|---|
| Core height rule | Set the table level with, or 1–2 inches (2.5–5 cm) below, the sofa seat cushion top. |
| Standard range | Most tables fall between 35–50 cm; 40–46 cm (16–18 in) suits the widest range of sofas. |
| Two-thirds length rule | Target a table length of about two-thirds your sofa length for balanced proportion. |
| Clearance guideline | Keep 30–45 cm (12–18 in) between sofa and table; allow closer to 45 cm or more in event venues. |
| Test before committing | Use stacked books or boxes to validate height before purchasing or placing a hire order. |
Furniture retailers and designers work within a few recognised height bands. Understanding where your sofa sits within these bands is the fastest way to narrow your shortlist.
| Band | Best suited to |
|---|---|
| Low / lounge | Minimalist, floor-level, or modern low sofas |
| Standard | Most residential and event lounge sofas |
| Mid-tall | Higher-seat sofas, firm cushions, dining use |
| Lift-top / multifunction | Home offices, flexible event setups |
The 40–46 cm (16–18 in) band is the safest starting point for most situations. It suits the widest range of standard sofa seat heights and is the range most commonly stocked by furniture retailers. Event and hospitality lounge furniture generally follows the same bands, though rental catalogues sometimes include low-profile options specifically for VIP lounge aesthetics at hotel ballrooms and MICE venues.
Lift-top tables are less common in rental contexts because the mechanism adds weight and complexity, but standard and low-band tables are widely available for corporate lounge and gala dinner setups.
Getting this right takes about two minutes and a tape measure.
Slip-covered seats and modular sofas with removable cushions can vary by a centimetre or two depending on how the cover sits, so measure after the cover is fitted and the cushions are in their normal position.
Pro Tip: Before buying or hiring, stack books or a sturdy box to your target height, place it in front of the sofa, and sit down. Reach for a glass, set down a laptop, and check whether the height feels natural. This test takes thirty seconds and saves a costly mistake.

Height is only one dimension. A table that is the right height but the wrong length reads as out of proportion and disrupts circulation in a venue.
The two-thirds rule states that your coffee table length should be roughly two-thirds of your sofa length. For a 240 cm sofa, that gives a target table length of around 160 cm. For a 180 cm sofa, aim for about 120 cm. The rule keeps the table visually anchored to the seating group without blocking movement at either end.
Width (front-to-back depth) is typically 45–60 cm for standard tables. Wider tables work in large lounge bays but can feel oppressive in tighter spaces.
Clearance between sofa and table should be 30–45 cm (12–18 in). That range allows a seated person to reach the table comfortably and stand up without stepping over it. In event venues — hotel ballrooms, convention centre lounges, mall atriums — allow closer to 45 cm or slightly more. Service staff carrying trays need room to pass, and guest flow between seating clusters requires clear sightlines. Good booth placement planning applies the same logic: furniture that blocks natural circulation paths creates bottlenecks at exactly the wrong moment.
For rug placement, the standard approach is to centre the coffee table on the rug with at least the front legs of all surrounding seating pieces sitting on the rug. This visually defines the seating group. If the rug is too small for that, place the coffee table fully on the rug and accept that sofa legs sit off it — that reads better than a rug that floats beneath only the table.
Where a lounge setup faces a screen or presentation wall, keep the nearest sofa at least 150–180 cm from the display to avoid neck strain during presentations.

The core rule holds for most setups, but several common configurations call for a deliberate adjustment.
A table’s physical height is only part of what the eye reads. Design details change how tall a table feels in a room.
Leg bases versus plinth bases produce noticeably different visual weight. Open legs let light pass beneath the table, making it feel lower and less imposing — useful in compact event spaces where you want the furniture to recede. A solid plinth base reads as taller and heavier even at the same measured height. For hotel ballroom VIP areas where a sense of substance is desirable, a plinth suits the aesthetic; for a networking lounge where circulation matters, open legs keep the space feeling open.
Round versus rectangular shapes affect both scale and flow. Round tables, such as the Luxco™ Atelier round coffee table, remove sharp corners from circulation paths, which is a practical advantage in high-traffic event venues. Rectangular tables anchor a longer sofa more naturally and suit formal lounge arrangements.
Storage features — lower shelves, drawers, nesting tables — add visual weight and raise the perceived height slightly. A lower shelf at 15–20 cm off the floor creates a visual base that makes the table look more grounded. Nesting tables are particularly useful for event setups: the smaller table can be pulled out to serve a second seating cluster or used as a side surface for catering items without requiring a separate piece of furniture.
Pro Tip: For event catering setups, place a tray on the coffee table surface rather than putting cups and glasses directly on the table. It keeps the surface organised, protects the finish, and makes clearing easier for service staff.
For events specifically, choose tables with bases that can be moved without tools. Bolt-down or interlocking bases are impractical when a venue layout needs to shift between a reception and a seated dinner.
The guidance in this article draws on published design and retail sources, including Houzz, The Spruce, Homebaa, Apartment Notes, and Oak Furnitureland, all of which publish practical coffee table sizing guidance for residential and commercial settings.
For event planners and venue managers sourcing rental options in Singapore:
At Events Partner, we supply coffee tables for corporate lounges, hotel ballrooms, MICE events, and VIP reception areas across Singapore. The height and sizing rules in this guide are the same ones we apply when advising planners on their lounge layouts. If you are arranging a gala dinner, conference networking area, or exhibition lounge and want to confirm which table dimensions suit your venue and seating, our team is happy to help. Browse our corporate event furniture rental options or visit our event furniture rental page to see the full catalogue.
The ideal coffee table height is level with, or 1–2 inches (2.5–5 cm) below, the top of your sofa seat cushion. For most sofas, that puts the table between 40 and 46 cm (16–18 in) tall.
The two-thirds rule states that your coffee table length should be roughly two-thirds the length of your sofa. A 240 cm sofa pairs well with a table around 160 cm long.
At 50 cm (20 in), a table sits at the upper end of the standard range. It suits high-seat sofas or firm-cushion seating, but may feel too tall beside a low-profile or deeply cushioned sofa.
Measure from the floor to the top of the unoccupied seat cushion. Subtract 2.5–5 cm (1–2 in) for a relaxed seating setup, or target the same height if the table will be used for eating or working.



 Delivery Fees
 Payment Methods
 FAQ
FAQ