Corporate event furniture best practices: a planner’s guide
July 9, 2026
Corporate event furniture best practices are defined as the standards and methods used to select, arrange, and manage furniture so that every attendee moves freely, the brand reads clearly, and the event runs without costly last-minute fixes. For corporate event planners in Singapore, where venues range from hotel ballrooms at Marina Bay Sands to convention halls at Suntec City, getting furniture right is not a finishing touch. It is a planning discipline. Poor furniture decisions inflate project costs by 20–30% through emergency reconfigurations and material changes. The practices below give you a clear framework to avoid that outcome.
1. What spacing standards ensure comfort and flow in corporate event layouts?
Spacing is the single most overlooked variable in corporate event furniture planning. Most planners focus on how furniture looks and underestimate how much room people actually need to move, sit, and be served.
The minimum main aisle width is 60 inches (5 feet) for primary circulation routes. That figure applies whether you are setting up a conference at Raffles City Convention Centre or a gala dinner at a hotel ballroom. Secondary aisles serving smaller clusters can be narrower, but the main route must stay clear.
Key spacing benchmarks to build into every floor plan:
Between round table edges: 60 inches minimum, allowing guests and service staff to pass without disruption
Behind chairs: 50–75 cm clearance so seated guests do not block movement
Row spacing in theatre or classroom layouts: at least 18 inches between rows for comfort and emergency egress
Service corridors: wide enough for trolleys and catering equipment to pass without touching furniture
Zone
Minimum clearance
Why it matters
Main aisle
60 inches (5 feet)
Primary circulation and emergency access
Between round tables
60 inches
Guest and service staff movement
Behind chairs
50–75 cm
Seated guest comfort and flow
Theatre row spacing
18+ inches
Comfort and safe egress
Failing to define spacing early leads to last-minute reconfigurations that add 20–30% to labour and logistics costs. Locking in these numbers before any furniture is ordered protects your budget and your timeline.
Pro Tip:Draw your floor plan to scale and mark every aisle width numerically before sharing it with your venue or furniture supplier. A visual plan without measurements causes misalignment at setup.
2. How should event furniture be planned around different functional zones?
A corporate event is rarely one thing. It is a conference, then a networking break, then a seated lunch, then a panel discussion. Furniture must support each phase without a full reset between them.
Furniture acts as an invisible guide for attendee behaviour. Lounge clusters signal that a space is for conversation. Rows of chairs facing a stage signal that attention should go forward. You do not need signage or verbal cues when the furniture does the work.
The recommended zone allocations for high-performing corporate events are:
Meeting and collaboration areas: 20–25% of floor space, furnished with round tables, modular seating, or breakout chairs
Social and networking zones: 15–20% of floor space, furnished with lounge sofas, cocktail tables, and bar stools
Dining or refreshment zones: typically 30–40% for seated dinners, scaled down for standing receptions
Quiet or focused areas: 5–10%, furnished with single chairs or small two-seater clusters away from main traffic
Pro Tip:Map each zone against your event programme timeline. If networking runs from 6:00 PM to 7:00 PM and dinner starts at 7:30 PM, your lounge zone must be positioned so it does not block the transition to dining. Programme-driven placement prevents bottlenecks.
Furniture rental is a planning tool for controlling attendee behaviour and supporting multi-zone agendas, not simply a hire transaction. Planners who treat it that way build events that feel intentional rather than improvised.
3. Why does aligning furniture choices with brand identity matter?
Furniture is an extension of a brand’s sensory language. The chair a guest sits in, the table they rest their drink on, and the lounge they photograph themselves in all communicate something about the organising company before a single word is spoken.
Poor furniture dilutes brand perception and reduces engagement duration. A mismatched set of chairs at a premium product launch tells guests, consciously or not, that the details were not considered. That impression transfers to the brand being launched.
Practical ways to align furniture with brand identity:
Colour palette: choose furniture in neutral tones that complement your brand colours rather than clash with them. White, charcoal, and natural wood work across most corporate palettes.
Material quality: the weight and finish of furniture signals quality. Lightweight plastic chairs at a financial services dinner send the wrong message. Upholstered chairs with clean lines send the right one.
Consistency across zones: use the same furniture family throughout the event so the space reads as one considered environment, not a collection of separate decisions.
Subtle brand integration: branded cushion covers, custom table runners, or a signature lounge piece in brand colours add identity without requiring printed signage on every surface.
Furniture quality and consistency sends a subconscious signal of event quality. Guests who feel comfortable and impressed by their physical environment stay longer, engage more, and leave with a stronger impression of the brand behind the event.
Premium furniture enhances perceived value and guest engagement at corporate conferences. The investment in quality rental pieces is recovered through stronger brand recall and guest satisfaction.
4. What are best practices for ensuring accessibility and inclusivity with event furniture?
Accessibility is not a compliance checkbox. It is a design standard that affects every attendee who uses a wheelchair, walks with a crutch, or simply needs more space to move comfortably. Getting it wrong creates reputational risk and, in some venues, regulatory exposure.
Main circulation routes must remain free and accessible throughout the event, even as layouts shift between programme segments. This means aisles cannot be narrowed by additional chairs, display stands, or catering equipment once the event begins.
Follow this sequence when designing for inclusivity:
Apply the 60-inch minimum aisle width to all primary routes, not just the main entrance corridor.
Integrate companion seating alongside standard seats in multiple locations throughout the venue, not in one designated corner.
Design lounge areas with enough clearance between pieces for a wheelchair to turn and position comfortably.
Avoid placing accessible seating at the back of the room or at the edge of the space. Position it where the view and social access are equivalent to standard seating.
Review the floor plan with your venue’s facilities team to confirm that no furniture placement blocks fire exits or emergency routes.
Pro Tip:Ask your furniture supplier for the exact dimensions of every piece before finalising your floor plan. A lounge chair listed as “compact” may still be 80 cm wide. Knowing the real measurements prevents surprises on setup day.
Inclusive design is not about isolating attendees with mobility needs. It is about integrating them so that dignity and social participation are equal to every other guest’s experience.
5. How to coordinate furniture procurement and logistics effectively
Most planners prioritise aesthetics over logistics. The critical path runs in the opposite direction: backwards from your occupancy date to the moment you place your first order.
Furniture scheduling must be programme-driven, working backwards from the date and time the venue hands over the space. Approval-driven scheduling, where you wait for sign-off before ordering, causes compressed timelines and rushed setups. Rushed setups produce unsafe configurations and last-minute costs.
A practical procurement sequence for corporate events in Singapore:
Confirm venue access time first. Singapore venues at Suntec City, Marina Bay Sands, and hotel ballrooms have strict bump-in windows. Your furniture delivery must fit within that window, not around it.
Order samples or request showroom visits for any unfamiliar furniture pieces. Seeing and sitting in a chair before committing to 200 units prevents costly site fixes.
Build in a quality check stage before delivery. Confirm quantities, finishes, and condition with your supplier at least one week before the event.
Coordinate with technical teams on cable management, lighting rigs, and AV equipment placement before finalising furniture positions. A chair placed under a lighting bar creates a problem that is expensive to fix on the day.
Pro Tip:Scheduling furniture based on your event programme, and working backwards from occupancy, is the single most effective way to avoid overtime costs and setup errors. Build the timeline before you build the floor plan.
Venue-provided furniture often lacks the flexibility needed for multi-zone programming. Rental furniture gives you control over quantity, style, and configuration that venue stock cannot match.
Key takeaways
Effective corporate event furniture planning requires spacing standards, zone allocation, brand alignment, accessibility design, and programme-driven logistics to work together from the start.
Point
Details
Lock in spacing early
Set minimum aisle widths and table clearances before ordering any furniture to avoid costly reconfigurations.
Plan zones by programme
Allocate 20–25% of floor space to collaboration and 15–20% to social zones, matched to your event timeline.
Match furniture to brand
Consistent quality and colour across all zones sends a clear, subconscious signal of event professionalism.
Design for accessibility
Integrate companion seating throughout the venue and keep all main circulation routes clear at all times.
Schedule backwards from occupancy
Work from your venue handover time to set order, delivery, and installation deadlines before anything else.
What I have learned from planning corporate events in Singapore
The most common mistake I see is treating furniture as the last decision rather than the first constraint. Planners finalise the programme, confirm the speakers, and then try to fit furniture around what is left of the floor plan. By that point, the spacing is compromised, the zones are unclear, and the supplier is working with a brief that changes every two days.
The second mistake is assuming that venue-provided furniture is good enough. It rarely is. Venue stock is chosen for durability and storage, not for brand alignment or zone flexibility. When you are running a product launch at a hotel ballroom or a networking event at a convention centre, the furniture needs to do more than fill the room. It needs to tell the story of the event before anyone picks up a microphone.
What works, consistently, is engaging your furniture rental partner at the same time you engage your AV and catering teams. Furniture affects where cables run, where service staff move, and where guests congregate. It is infrastructure, not decoration.
The planners who get this right are the ones whose events feel effortless to attend. Guests do not notice the furniture. They just feel comfortable, find their way easily, and stay longer than they planned. That is the goal.
— Events Partner
Planning your next corporate event with Events Partner
Corporate event planners in Singapore who want furniture that works as hard as the rest of their event programme will find Events Partner a practical and reliable partner.
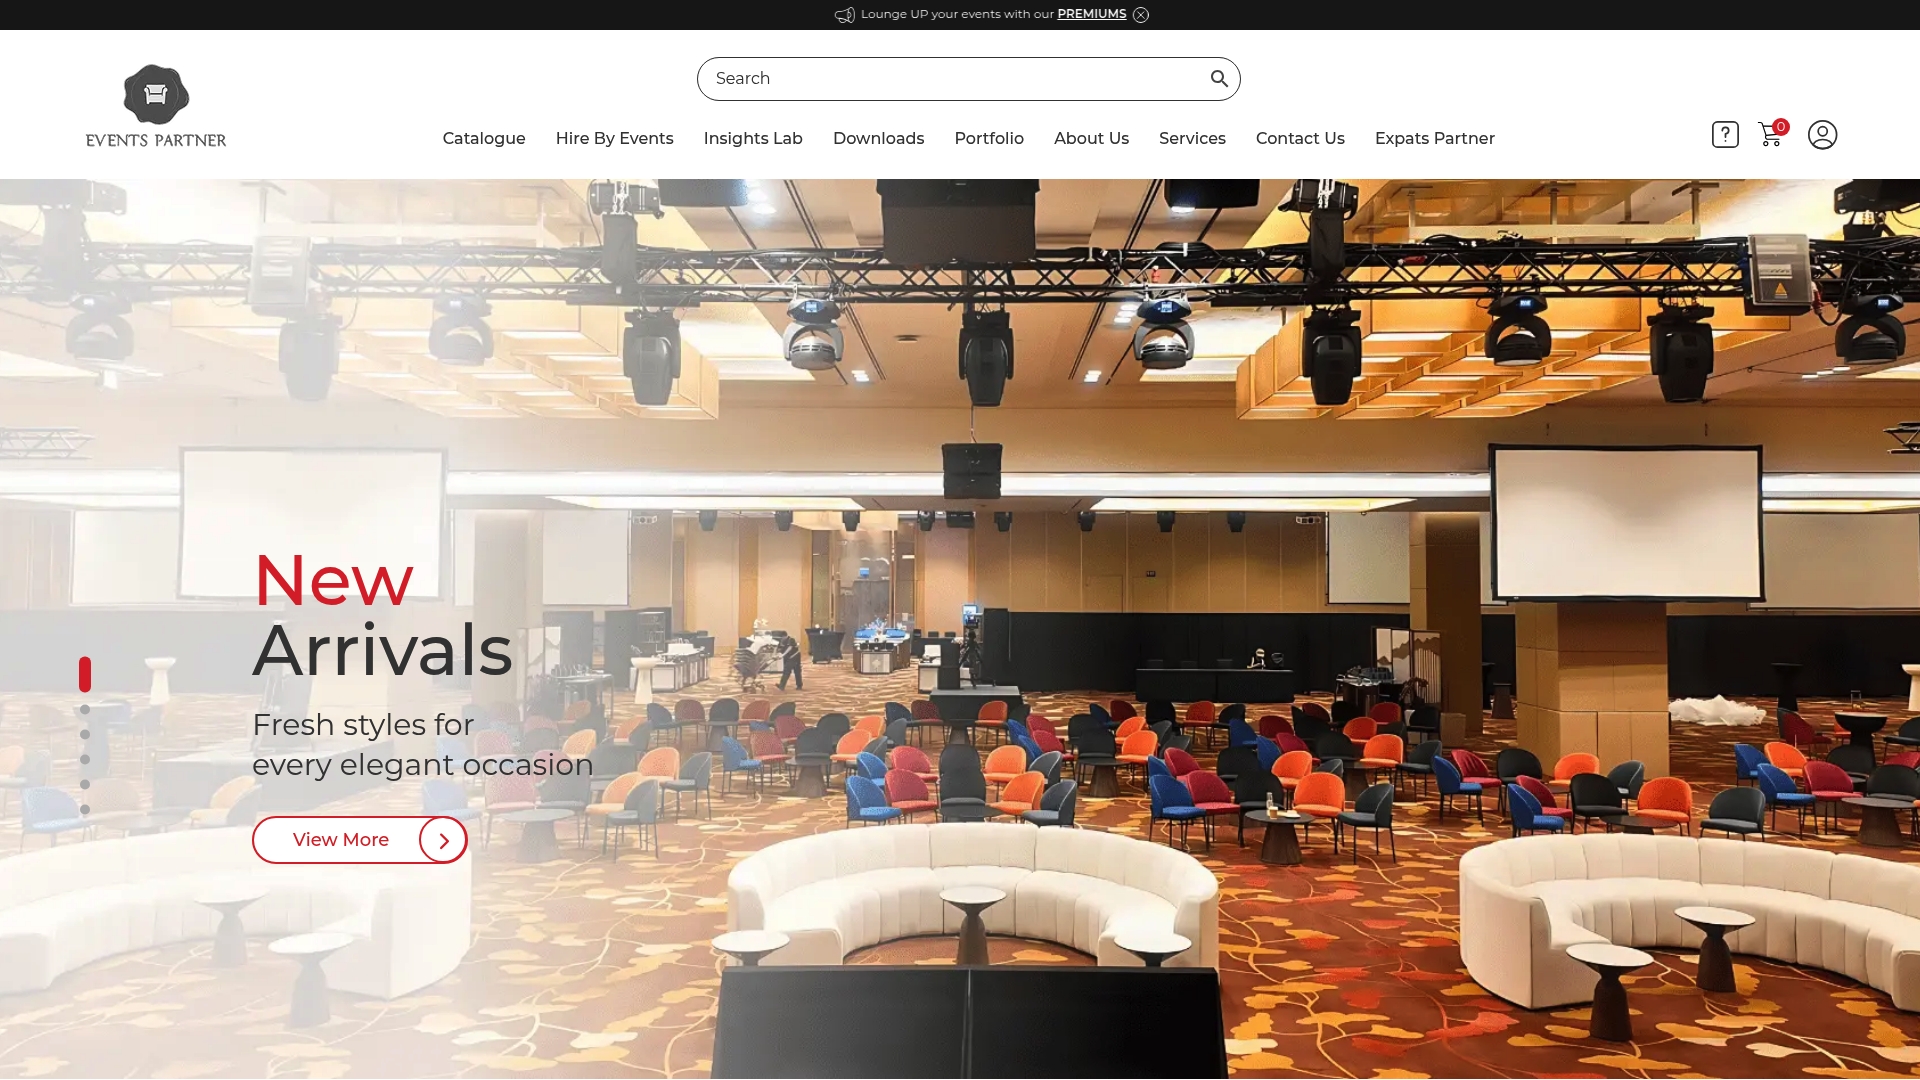
Events Partner supplies modern corporate event furniture for conferences, gala dinners, product launches, networking events, and exhibitions across Singapore’s major venues. The catalogue covers lounge seating, cocktail tables, dining chairs, bar stools, and more, with transparent pricing and logistics support built in. Whether you are setting up at a hotel ballroom, a convention centre, or a mall atrium, Events Partner handles delivery, installation, and collection so you can focus on running the event. Visit the event furniture rental page to browse the full catalogue or request a quotation.
FAQ
What is the minimum aisle width for corporate event furniture layouts?
The minimum main aisle width is 60 inches (5 feet). This applies to primary circulation routes and must remain clear throughout the event, including during programme transitions.
How does furniture affect attendee behaviour at corporate events?
Furniture acts as an invisible guide for attendee movement and interaction. Lounge clusters encourage conversation, while rows facing a stage direct attention forward, reducing the need for verbal cues from organisers.
What are the recommended zone allocations for corporate event floor plans?
Allocate 20–25% of floor space to meeting and collaboration areas and 15–20% to social and networking zones. These figures are based on actual event usage patterns and support multi-zone programming.
Why is furniture rental better than using venue-provided furniture for corporate events?
Venue-provided furniture is chosen for storage and durability, not brand alignment or zone flexibility. Rental furniture gives planners control over style, quantity, and configuration to match the event programme and brand requirements.
How early should furniture procurement begin for a corporate event in Singapore?
Procurement should begin as soon as the venue access time is confirmed. Work backwards from the occupancy date to set order, delivery, and installation deadlines. Approval-driven scheduling compresses timelines and increases the risk of rushed, costly setups.


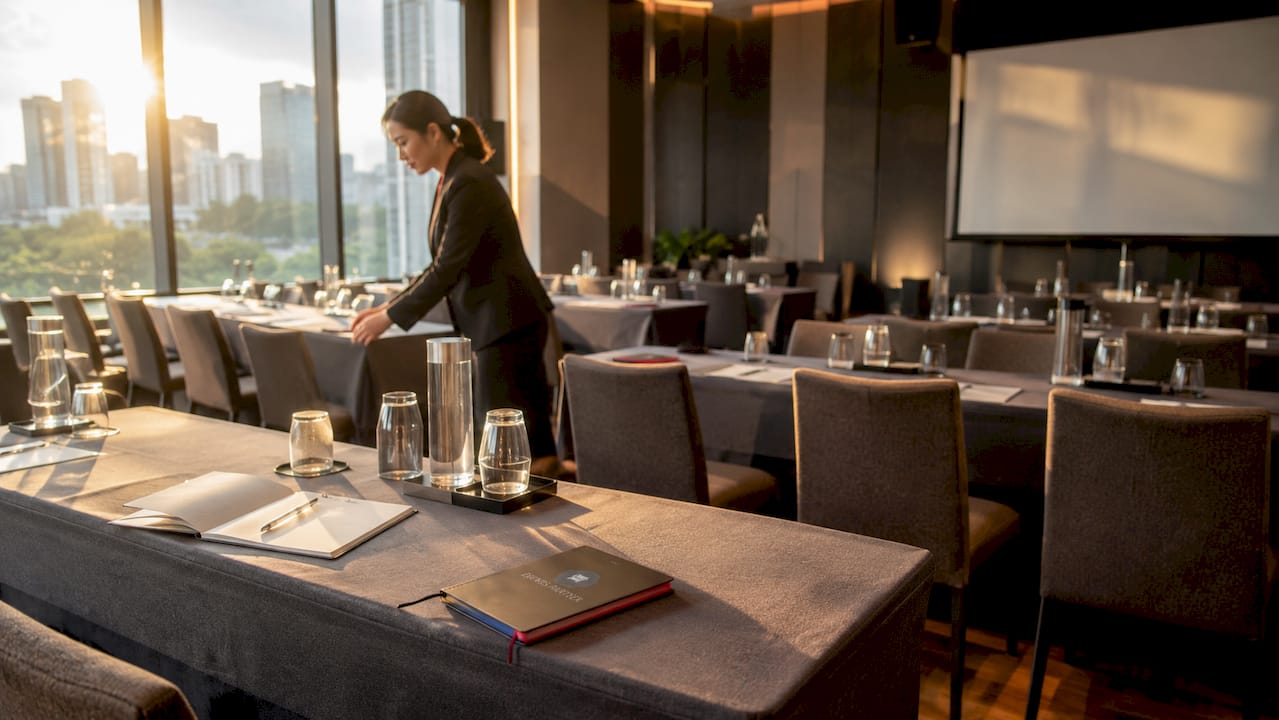
 Furniture acts as an invisible guide for attendee behaviour. Lounge clusters signal that a space is for conversation. Rows of chairs facing a stage signal that attention should go forward. You do not need signage or verbal cues when the furniture does the work.
The recommended zone allocations for high-performing corporate events are:
Furniture acts as an invisible guide for attendee behaviour. Lounge clusters signal that a space is for conversation. Rows of chairs facing a stage signal that attention should go forward. You do not need signage or verbal cues when the furniture does the work.
The recommended zone allocations for high-performing corporate events are:
 Events Partner supplies modern corporate event furniture for conferences, gala dinners, product launches, networking events, and exhibitions across Singapore’s major venues. The catalogue covers lounge seating, cocktail tables, dining chairs, bar stools, and more, with transparent pricing and logistics support built in. Whether you are setting up at a hotel ballroom, a convention centre, or a mall atrium, Events Partner handles delivery, installation, and collection so you can focus on running the event. Visit the event furniture rental page to browse the full catalogue or request a quotation.



 Delivery Fees
 Payment Methods
 FAQ
FAQ