

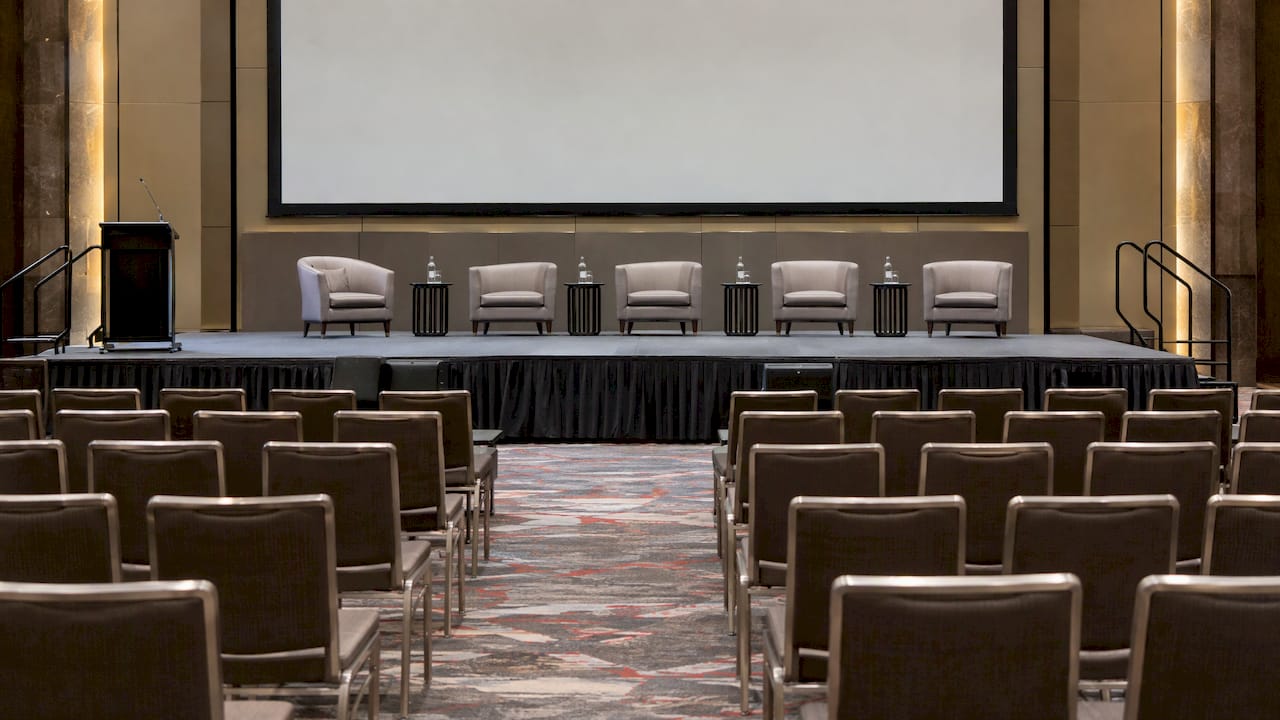
A good panel stage layout puts three to four panellists in a slight semicircle on angled chairs, with the moderator at one end, low tables only where needed, and a screen that nothing blocks. Get that right and the audience reads a conversation, not a tribunal. The furniture matters as much as the stage size, because chairs, stools and tables decide how panellists sit, how they see each other and how the room sees them. Events Partner rents the chairs, sofas, barstools and tables for panel stages in Singapore, delivered, set up and collected.
A panel is a moderated conversation. Three to five experts discuss a shared question, a moderator asks the questions and manages speaking time, and the audience listens and often asks questions at the end. Sessions usually run 45 to 90 minutes, according to one conference guide, and few panellists or audience members stay focused beyond that.
That shapes the stage. Unlike a keynote, there is no single speaker at a lectern. Panellists must see each other, see the moderator and be seen by the whole room, from the front row to the last. The layout has three jobs:
A panel also has a routine you can build around: welcome, introductions, opening remarks, moderator questions, audience questions, summary and thanks. Each stage of that flow needs something physical. Opening remarks may need a lectern or a roving microphone, audience questions need a clear aisle or a microphone runner, and the close needs the panellists to stay seated comfortably, not shifting on stools.
This is the default for good reason. Panellists sit in a gentle arc facing the audience, angled a little towards the centre, with the moderator on the end so they can see everyone. Armchairs or high chairs with small tables for water look calmer than a long table, and conference organisers describe this as the usual arrangement of stools or armchairs in a slight semicircle.
Angle matters. A straight row of chairs facing the audience can work for a formal panel, but speakers then struggle to see one another, and the session feels disconnected. Slightly angled seating creates a more conversational arrangement.
Use it when the session is formal and the panel needs to look uniform, such as a regulatory briefing or an official announcement. Keep the chairs identical, space them evenly and consider a small side table per pair rather than a long covered table. A long table in front of four people reads as a tribunal and hides legs and lower-third graphics on camera.
Placing the moderator at the audience end of the arc lets them turn to each panellist and to the room. It also leaves the panellists facing in the right direction. A moderator in the centre forces everyone to lean around them.
For creative industries, brand talks and networking-led sessions, a sofa or love seat flanked by armchairs works well. The first question to settle is how the people on stage will interact: a financial markets panel may suit a formal arrangement, while a creative discussion can be relaxed. Guidance from the Urban Institute describes a casual semicircle as facilitating a dinner conversation, and the moderator should ask one panellist a question and invite others to react, rather than going down the line in turn. Furniture that lets people turn towards each other supports that style.
Furniture is part of the communication design, so pick it for tone, comfort over 45 to 90 minutes and how it looks on camera.
| Format | Seating | Side furniture | Best for |
|---|---|---|---|
| Formal panel | Upright chairs, identical | One small side table per pair | Government, finance, regulatory sessions |
| Conversational panel | Armchairs, slightly angled | Low side or coffee tables | Corporate conferences, brand talks |
| Relaxed or creative panel | Sofa plus armchairs | Coffee tables | Launches, lifestyle and media events |
| High-profile or tall stage | Barstools | Small high table or none | Raised stages, networking sessions |
A few practical points:
For more on pairing seating with session type, read our panel discussion seating guide.
Stage dimensions should be reviewed before suppliers arrive at the venue, since a panel needs enough width for chairs, microphones, monitors and speaker movement, as Singapore stage guidance points out. One production guide suggests a 16 ft x 20 ft platform for a small group, at least 12 ft x 24 ft of clear area if a speaker uses a wheelchair, and a stage height of 24 to 30 inches for flat-floor venues with more than 200 attendees.

A simple rule of thumb from the same panel guidance: from around 100 people, put the panel on a raised stage so the back rows can see the panellists. Below that, a low platform or even floor level can work if seating is raked or staggered.
Plan access too. Stairs to the stage need to be safe for panellists in formal wear and heels, and an accessible route is worth building in from the start.
Walk the room before you approve a layout. The aim is simple: a speaker should present without blocking the main visual, and the main screen or LED wall should be readable from the back rows and not hidden by decor or furniture.
Checks that catch most problems:
Panel sound is where many layouts fail. The usual setup is a clip-on microphone for each panellist or a handheld in front of them, plus a roving microphone for audience questions. For hotel and convention rooms, standard breakout setups at one Singapore event include a lectern with microphone, a roving microphone and an in-house projector and screen, with panel discussions using in-house sofas or banquet chairs.
What this means for furniture:
On audio quality, one Singapore AV guide notes that a Speech Transmission Index of 0.55 is often treated as a practical minimum for intelligible speech, and that rooms above about 150 people may need distributed audio. Leave this to your AV team, but tell them the layout early.
A room that looks bright to the eye can still produce uneven exposure on camera when stage lighting and room lighting are not balanced, which is why site surveys check this. If the panel is livestreamed or recorded, agree where the cameras sit, because seating angles decide which faces they see. Furniture finishes matter here: very glossy or white surfaces can reflect light and glare on camera, so matte upholstery and neutral tones are safer.
The layout on paper means nothing if the furniture cannot reach the stage. In Singapore, loading bays, service lifts, corridor width, storage areas and setup windows can all limit what is practical.
Examples of how tight it gets: at Suntec Singapore, loading bays on Levels 4 and 6 allow a maximum of 20 minutes for loading and unloading, and heavy movements through certain levels are restricted to 2200hrs to 0700hrs during move-in and move-out. Hotels and convention venues may also control load-in timing tightly, and shared foyers compete with registration and coffee-break resets.
A short checklist for the site visit:
Our guides on venue constraints and event furniture and conference venues in Singapore go deeper on access.
Timing affects cost, so plan it with the layout. Our published delivery and setup or teardown fees depend on the time window and truck size. For a standard 14 ft truck in office hours, the fee is S$60 per truck per trip for orders up to S$999.99, and from S$65 for orders of S$1000 and above. After office hours, a standard truck is S$120 for orders up to S$999.99 and from S$130 above that. Night shift hours are S$180 for orders up to S$999.99 and from S$195 above that. Heavy 24 ft trucks for orders of S$1000 and above start from S$130 in office hours, S$260 after office hours and S$390 at night. A stairs surcharge of 50% and a same-venue turnover fee from 20% may apply. See the full delivery and setup fee schedule.
For a panel, this often means a tight window: venues may only release the ballroom after the previous event. Ask for the earliest possible access, and consider whether a same-venue turnover applies when one room hosts a morning panel and an afternoon session in a different format.

A rehearsal with the actual furniture and people prevents most problems. Do this at the venue:
If the event is bilingual or has VIP protocol, script cues in the run sheet and plan a separate arrival and photo flow.
Cap it at three or four where you can. Five is the upper end of the usual format, and at five the arc becomes long, speaking time shrinks and the moderator’s end of the line is far from the other. If you must seat five, increase stage width and consider a sofa for two at one end to keep the group tight.
Panel stages succeed when the furniture matches the plan on the first delivery. Events Partner supplies chairs, sofas, barstools, coffee and side tables and tables for panel stages, with delivery, setup and collection included, and our team can help with space planning and styling for the stage. Share your stage dimensions, panel size and tone, and we will help you match the seating to the session. You can also add custom sticker branding to suit your event. Start at our event furniture rental page or browse the meeting and dining tables.

For wider production planning, our event production furniture brief shows what to send a supplier, and the awards night furniture guide covers stage-led evenings.
A slight semicircle of three or four angled seats, with the moderator at one end, works for most sessions. It lets panellists see each other and the audience see everyone. Pair it with armchairs, sofas or barstools, depending on the tone and stage height.
Often not. A long table can look like a tribunal and hides legs and lower-third graphics on camera. Small side or coffee tables for water and notes keep the stage open, though a formal session can use a slim table if the room needs it.
From around 100 attendees, a raised stage helps the back rows see. For flat-floor venues with more than 200 attendees, a height of 24 to 30 inches is often used, according to one Singapore production guide. Your venue and AV team confirm the final figure.
Usually 45 to 90 minutes. Beyond that, panellists and audience rarely stay focused, so choose seating that stays comfortable for the full session and build in audience questions before the close.
Share your date, venue and panel size through our website and we will advise on suitable furniture. Delivery fees depend on the time window and truck size, as set out on our fees page.



 Delivery Fees
 Payment Methods
 FAQ