

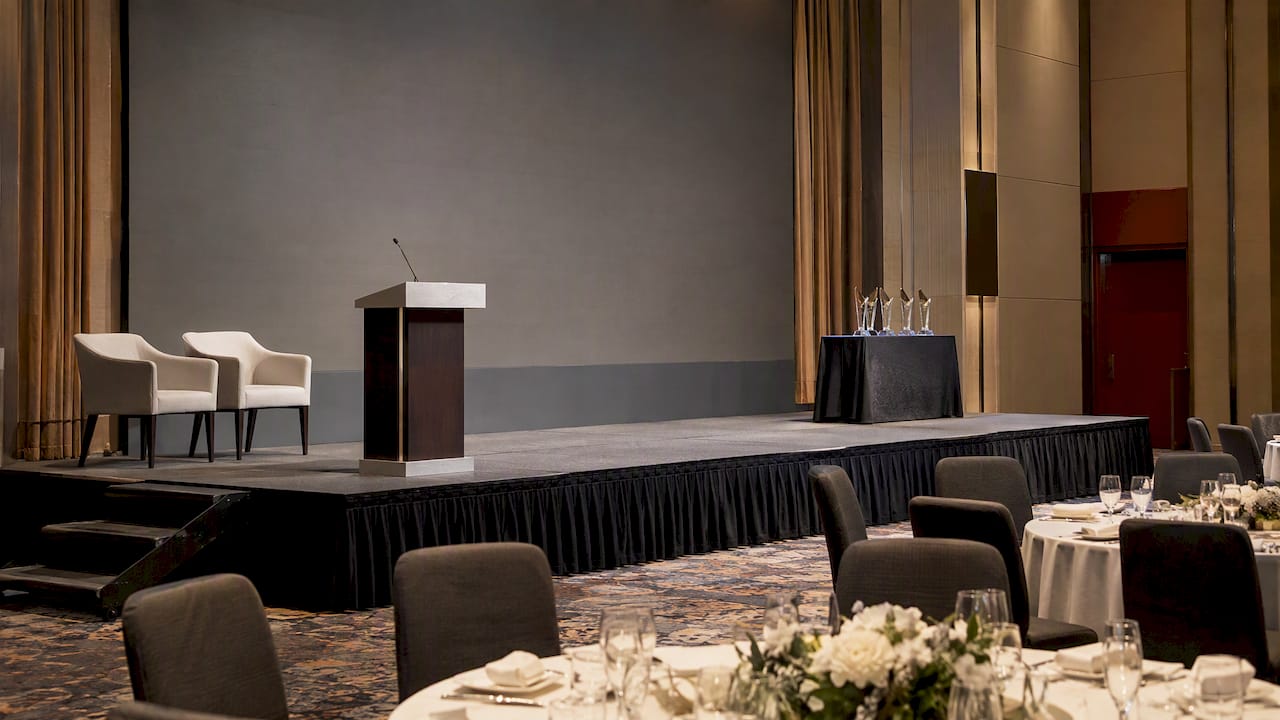
The furniture on an award stage has three jobs: give the host a clear place to speak, give recipients a clean route to a photo position, and stay out of the way of cameras, screens and exits. Most award nights in Singapore need a podium or lectern, a small number of chairs or lounge seating for presenters, a side table or two, and a guest room laid out so that every table can see the stage. This guide explains what to hire, how to arrange it, and what to check with the venue before the truck arrives.
Award stages look simple on television, but the furniture list is short. Anything that does not serve a speaker, a presenter or a recipient is clutter, and clutter costs you in rehearsal time and in photographs.
Venues in Singapore tell you the same thing when you read their equipment lists. A public theatre may supply little more than a rostrum, a couple of registration tables and four chairs, and expect the hirer to bring in an AV technician. Anything beyond that basic set, whether the look is premium, branded or lounge-style, is yours to supply and plan.
Here is how the usual pieces map to the job they do.
| Piece | What it does on an award stage | Placement tip |
|---|---|---|
| Podium or lectern | Home base for the host or emcee, holds the script, a laptop or the envelope cards | Off-centre, so it does not block the backdrop or the winners’ photo position |
| Presenter chairs or lounge seating | Seats for guests of honour, presenters or panel guests waiting to hand out awards | Side of stage, angled in, never in the camera line to the winners’ mark |
| Side table | Holds trophies, certificates, water and spare cards | Close to the wings so runners can reset it quickly |
| Cocktail or bar tables | Used in the foyer or pre-function area for networking before the programme | Keep away from the entrance to the ballroom to prevent bottlenecks |
| Guest chairs and round or banquet tables | Seating for the audience, usually table by table for a gala dinner | Number tables so each can see the stage and any side screens |
| Rostrum or riser | Raises a speaker, a winners’ platform or a small band | Check edges, steps and ramps for safe movement |
If you want a quick way to browse what is available, our Award Ceremonies category groups furniture suited to this kind of programme, and the broader event furniture rental page covers the full range.
A podium is the single most visible piece of furniture on an award night, so it is worth a decision rather than a default.
A lectern suits formal remarks, long scripts and speeches where the speaker needs notes. For a fast-paced award programme with short announcements, a handheld or lapel microphone with a clearly marked presenter position can look cleaner and keeps the stage open for recipients. Many organisers use both: a lectern for the opening address and the chairman’s speech, and a marked spot for the winner announcements.
Three principles hold up in almost every ballroom and theatre:
Check also where your camera operators will stand. A podium that looks perfect from the audience can sit in the middle of a camera line to the winners’ photo position.
SG Enable recommends offering height-adjustable or wheelchair-accessible podiums or stands, and making lapel microphones available for people who cannot use a handheld microphone. Plan this in advance, particularly if your programme includes honorees or presenters who may use a wheelchair. A single adjustable podium is usually easier than swapping furniture mid-show.
This is where award stages go wrong most often: either there is no seating at all, and guests of honour stand for forty minutes, or there is too much, and the stage looks like a boardroom.
The right answer depends on the programme format.
If presenters walk on, hand over a trophy and walk off, they do not need to sit on stage. Seat them in the front row of the audience, with a clear aisle to the steps. This keeps the stage clean for photos and reduces the chance of someone tripping over a chair in the dark.
For events where a guest of honour or several presenters are called on at different points, a small group of two to four chairs or a compact sofa at the side of the stage works. Use a sofa or love seat when the look is lounge-style, such as a talk-show format between award segments, and standard chairs when the look is formal. Add a coffee or side table only if someone actually needs to put something on it: water, a certificate folder or a trophy.
Recipients rarely need seating on stage. The walk-up, handover, photo and exit is a sequence of about thirty seconds. What they need is a clear route, a visible mark where they stand, and a defined exit on the opposite side so winners do not cross the next one. If a category has several finalists on stage at once, use a row of identical chairs or stools in a staggered line rather than a long sofa, so each person is individually visible to the camera.
Hosts usually stand, but if the programme includes interviews or a panel, a pair of barstools with a small cocktail table gives height variation and keeps the host visible to the back of the room. Choose seat heights that work for the camera: stools that are too tall make speakers look cramped on screen.
A good layout is built from the back row forward.
Imagine a 300-guest corporate award dinner in a hotel ballroom. The stage sits on the short wall, with an LED screen behind it. You would place the podium stage left, a trophy table stage right, two presenter chairs angled in at the far left edge, and mark a winners’ position at centre. Winners enter from stage left, take the handover at centre and exit stage right past the trophy table. Guest tables are placed so that the first row is at a comfortable distance from the stage edge, and tables at the far corners are angled toward the screen. The aisle between the front tables and the stage is left open for photographers.
The exact numbers depend on your venue. Public venue specifications give a useful sense of scale: one Singapore presentation venue lists a stage of 9.7 metres by 4.4 metres, and larger convention theatres run to 40 feet by 24 feet or wider. Before you plan a layout, obtain the stage dimensions and the floor plan from your venue and design to those, not to a generic template.
For venue-specific limits on loading, lifts and ceiling height, our venue constraints and event furniture guide goes through what to ask before you commit to a layout. If you are still choosing a room, see our guide to conference venues in Singapore.
This is the part that ruins late-stage plans, so read it before you finalise a design.
SCDF’s indoor event fire safety conditions require that escape routes remain unobstructed. They also specify minimum clearances below sprinklers and around other fire-protection systems, and they expect stage structures that cover exits, emergency lighting or fire extinguishers to be endorsed by a Qualified Person. In practice this means: do not place a trophy table, a floral arrangement or a stack of chairs in front of an exit sign or an extinguisher. The conditions also refer to a minimum of 0.5 metres of clearance below existing sprinkler heads and 1.2 metres of clear passage between booth rows for exhibition layouts. Always check the current version on the SCDF website, because conditions are updated. Our event furniture compliance checklist walks through the furniture-related points.

BCA treats a stage as a temporary building. Its FAQ says an exemption for the base platform applies only when the stage is used for no more than seven days and for a wedding, entertainment, funeral or religious ceremony. A corporate award night may therefore not qualify automatically, so confirm with your venue and your stage contractor. The exemption also does not cover structural frames or trusses supporting lighting, sound equipment, LED screens, backdrops, elevated decks or roofs, which may need a permit. Furniture rental on its own does not trigger this, but a raised stage, a truss backdrop or a heavy LED wall does, and your production partner should tell you who is responsible for the paperwork.
Keep a clear, step-free route to any area where honorees may need to go, and discuss ramps with the stage builder. Venues publish their wheelchair spaces and seat configurations, and these are worth checking against your guest list. Furniture that narrows an aisle can quietly remove access, so measure the aisle after tables are placed, not before.
Large venues typically want a production schedule, a technical rider and an event layout before the production meeting, and a VIP list, seating plan and programme rundown some days before the event. Treat your furniture layout as part of that pack, and send it early. Our event rental preparation guide lists what to have ready before you book.

Award ceremonies often run in the evening, so load-in and load-out frequently fall outside office hours. That affects cost, and it is worth deciding early.
Our published delivery, setup and teardown fees are charged one-off per truck per trip, and they depend on the time band, the truck size and the order value:
| Time band | Truck | Orders up to S$999.99 | Orders S$1,000 and above |
|---|---|---|---|
| Office hours | Standard (14ft) | S$60 | from S$65 |
| Office hours | Heavy (24ft) | not listed | from S$130 |
| After office hours | Standard (14ft) | S$120 | from S$130 |
| After office hours | Heavy (24ft) | not listed | from S$260 |
| Night shift hours | Standard (14ft) | S$180 | from S$195 |
| Night shift hours | Heavy (24ft) | not listed | from S$390 |
Two further charges can apply: a 50% stairs surcharge where there is no lift access, and a same venue turnover fee from 20% when furniture has to be changed over within the same venue, for example from a conference setup in the afternoon to a gala dinner layout in the evening. The full details are on our delivery and setup fees page, which is the page to check for the current schedule.
A few practical points:
For more on why this stage of planning matters, read why event logistics can make or break your corporate event.
Award nights are about recognition, so the furniture should look considered. You do not need a lot of it.
Our article on how the right furniture partner transforms your award night goes deeper on styling, and the event production furniture brief explains how to hand your requirements to a furniture partner in a form they can quote from.
There is no single correct schedule, but this order keeps decisions from colliding.
We supply event furniture for corporate functions, gala dinners and award nights across Singapore, with delivery, setup and collection included in how we work. You can browse chairs, meeting and dining tables, cocktail and bar tables and lounge pieces, then request a quotation through our site. If your event is at a hotel, our hotel event furniture rental page explains how we work with banquet teams, and the corporate event furniture rental page covers company functions. Send us your floor plan and programme and we will help you work out the quantities.
Often none beyond a small group at the side. If presenters only hand over awards, seat them in the front row of the audience. If guests of honour or panel guests stay on stage, two to four chairs or a compact sofa is usually enough. Add more only when the programme needs it.
A podium suits formal speeches and scripts. For short announcements, a handheld or lapel microphone with a marked presenter position keeps the stage open. Many events use a podium for the opening address and mark a position for the rest of the show.
BCA treats a stage as a temporary building, and its exemption for a base platform applies only in set circumstances, including use for no more than seven days and for certain ceremony types. Trusses, LED screen frames, backdrops and elevated decks may need a permit. Check with your venue, stage contractor and Qualified Person before you finalise the design.
It can. Our fees depend on whether delivery falls in office hours, after office hours or night shift hours, and on truck size and order value. A stairs surcharge and a same venue turnover fee may also apply. See our delivery and setup fees page for the current figures.
As soon as the venue and programme are fixed, and before the venue’s production meeting. A marked floor plan with quantities, load-in time and access details lets us quote accurately and avoid changes late in the process.



 Delivery Fees
 Payment Methods
 FAQ