

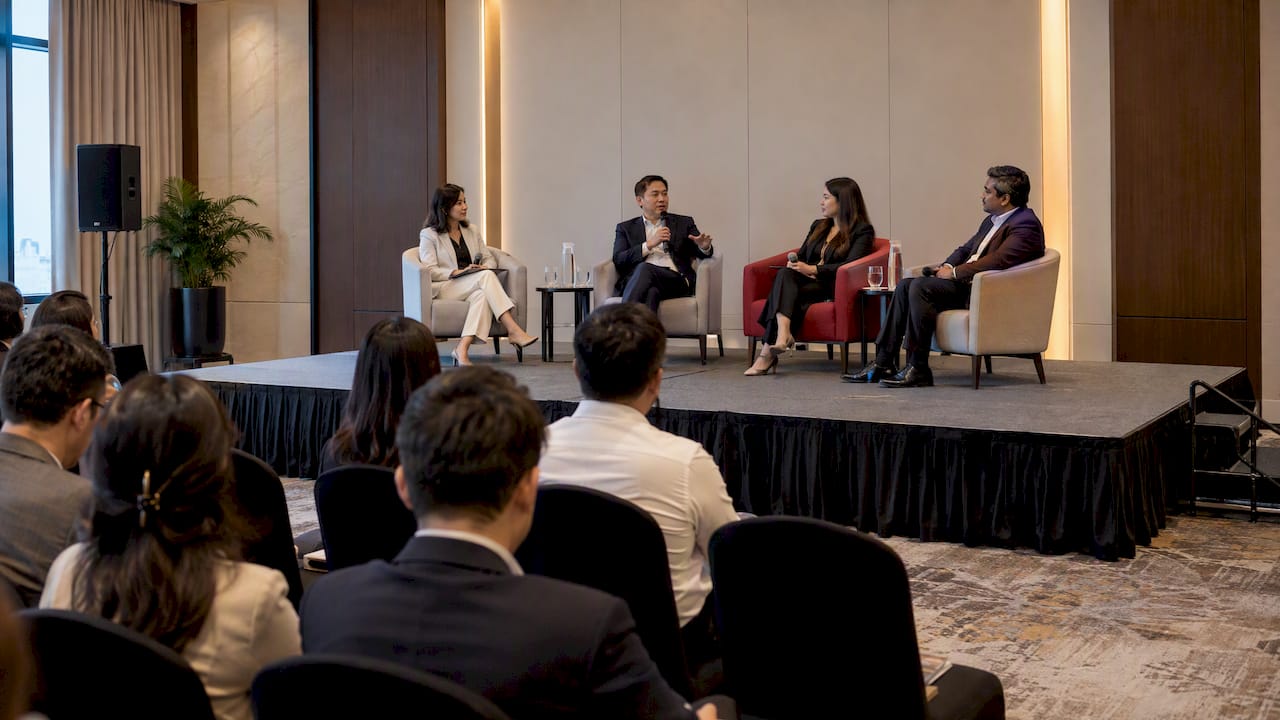
The best panel discussion seating puts three or four panellists and a moderator in a gentle arc, angled slightly towards the audience, on low-back chairs or stools with a small side table for water and notes. The audience sits theatre-style in front, with a centre aisle and clear sightlines. Everything else, from the stage height to the choice of sofa or stool, follows from the size of the room, the number of speakers and the way the session is filmed. This guide walks through each decision the way a planner in Singapore would make it.
Most panel seating mistakes begin with picking chairs first. Start instead with four facts about the room:
If you are still choosing a venue, our guide on what to look out for from venues lists the questions worth asking before you sign, such as loading access, lift sizes and rules on moving furniture.
As a rule of thumb, a raised stage starts to matter once the audience reaches roughly 100 people, because those in the back rows otherwise watch the backs of heads rather than the speakers. Below that, a flat floor with a slightly generous gap between panel and first row often works well and feels more conversational.
Two to five panellists plus a moderator is the commonly recommended range, and three or four is usually ideal. The reason is practical. With three or four speakers, each person gets meaningful airtime, the moderator can manage eye contact, and the panel still fits within one comfortable arc on a typical stage.
With five or more, you need a wider stage, more microphones and a firmer hand from the moderator. If your programme has six or seven voices, consider splitting them into two shorter panels, or moving to a roundtable format where participants sit together rather than facing an audience.
There is no single correct layout. Choose the one that matches the tone of the session.
| Layout | Best for | Watch out for |
|---|---|---|
| Shallow semicircle | Most conference panels of 3 to 5 speakers | Needs a stage wide enough for the arc, and the end seats must not turn away from the audience |
| Shallow U with moderator at one end | Conversational sessions where speakers address each other as much as the audience | Speakers at the tips can angle too far inwards |
| Straight row, no table | Small rooms and short stages | Speakers cannot see each other easily, so the discussion can feel like a line of presentations |
| Lounge cluster (sofa plus armchairs) | Fireside chats, VIP sessions, relaxed brand events | Low seating hides legs and posture, and may not suit very large rooms |
| Roundtable or U-table | Moderated discussions of up to about 18 to 20 people | Beyond that size it becomes a panel in all but name |
The traditional setup, a long draped table across the front with everyone lined up behind it, is the one most planners now move away from. It puts a barrier between speakers and audience, hides body language and forces everyone to look straight ahead. A shallow arc of chairs with small tables between them keeps the session open and easier to follow.
If every chair faces straight ahead, panellists must turn their heads to speak to one another, and the audience sees profiles. Angle each chair a few degrees inwards, so that the end seats point slightly towards the middle of the audience. Then each speaker can see both the audience and fellow panellists at the same time. That simultaneous line of sight is what makes a panel feel like a conversation rather than a series of talks.
The moderator should be seated with the panel, not behind a lectern, so that body language and turn-taking are visible to the audience. Two arrangements work well:
If the moderator also needs to read notes or run a short opening, a small lectern placed at the side helps. If you are unsure which to use, our comparison of a lectern versus a podium explains the difference in plain terms, and our note on VIP rostrum types helps if you need a raised platform for the panel.
Furniture sets the tone before anyone speaks. For rented event furniture, think about four categories.
Pick low-back or tub-style chairs with arms if the stage is wide enough, since they let panellists sit back comfortably and still see everyone. Avoid swivel chairs, which encourage fidgeting and show on camera, and avoid chairs that are too deep, which make speakers slump and appear disengaged. For a more formal session, a clean upholstered dining or banquet-style chair keeps the look sharp. You can browse our range on the chairs rental page.
Stools lift speakers into a more upright, energetic posture and read well from the back of a room, which is useful when there is no raised stage. They suit tech, marketing and start-up events. Check the footrest height and seat width, and consider whether speakers in skirts or suits will be comfortable. See the barstools rental range.
A sofa suits fireside chats and two-person conversations, and gives the stage a relaxed, premium look. For a four-person panel, mix a sofa with one or two armchairs rather than seating everyone in a row on one long sofa, which makes the end seats awkward to speak from. Browse sofas and love seats for rent.

Small low tables between chairs hold water, notes and a name card, and replace the long covered table. Keep tops compact so that they do not block the view of speakers’ faces, and make sure there is a place for each microphone or its battery pack if wireless. Our coffee and side tables are designed for exactly this.
| Event type | Suggested panel setup |
|---|---|
| Corporate conference | Upholstered armchairs or low-back chairs, matching side tables, neutral colours |
| Product launch or brand activation | Barstools or branded lounge pieces, with colour matched to the backdrop |
| Executive forum | Armchairs and a sofa, quiet tones, uncluttered stage |
| Hybrid or filmed panel | Plain, matte finishes that do not reflect studio lights, no patterns that flicker on camera |
| Wedding or community talk | Simple chairs with a small decorative side table |
For stage styling and a full furniture mix, see our stage set furniture rental and conference furniture rental pages. For an executive format in particular, read how to host a seamless executive forum.
Theatre-style seating, with rows of forward-facing chairs and no tables, is the standard for panel audiences. It focuses attention on the stage and uses space efficiently. A few refinements make a real difference:
If your audience needs to take notes or you are running a longer workshop-style session, consider a different arrangement. Our guide to conference seating layouts compares theatre, classroom, banquet and other styles, and cabaret seating works when you want attendees to discuss in small groups at round tables. For classroom-style rooms see seminar table setup. If the layout needs to change between sessions, this planner’s checklist on conference layouts, AV and reset is worth reading.
A panel is only as good as what the audience can see and hear. Before you finalise the furniture, plan for the following.
Sightlines. Walk the room and look at the stage from the back row, the sides and the operator position. Look for pillars, hanging decor, lecterns and screens that cut the view. If a seat has a poor view, remove it, move it or redesign the layout. Do this before the venue is confirmed, not on event day.
Microphones. Each panellist and the moderator needs a microphone, either handheld, lapel or table-mounted. Handheld mics need somewhere to rest, so a side table is more useful than a bare floor. For roundtables above about 16 participants, plan a microphone at every seat.
Screens and monitors. A confidence monitor, slide screen or live-stream monitor should not force speakers to turn away from the audience. Keep the screen centred and visible from the whole room.
Cameras. If the session is recorded or streamed, leave clear camera lanes and avoid chairs with tall backs that block the shot or shiny surfaces that catch the lights.
A simple top-down drawing saves hours of confusion. Mark the following:
Share this plan with the venue, the AV team and your furniture supplier. If the technical layout changes how many seats fit, update the seating plan at once rather than discovering the clash on the day. If you would like help with this, our space planning and styling service can turn your room dimensions and head count into a furniture plan.
Panel discussions in Singapore usually happen in hotels, convention centres, auditoriums, business clubs and co-working event spaces. Each venue has its own house rules, so treat the following as questions to put to the venue rather than universal rules.
For wider reading on how supplier planning cuts on-site risk, see how experienced furniture suppliers reduce event risks.
Here is an illustrative plan, not a fixed template, for a mid-sized corporate panel in a hotel ballroom.
Adjust the numbers for your own room. If the ballroom only fits 60 chairs comfortably in curved rows, cut to 60 rather than squeezing in extra seats.
Events Partner supplies event furniture across Singapore for conferences, corporate events, product launches, exhibitions and weddings, with delivery, setup and collection as part of the rental. For panel discussions, that usually means a mix of armchairs or low-back chairs, barstools or sofas for the panel, coffee and side tables for water and notes, and rows of audience chairs in a matching style.

You can browse the range on our event furniture rental page, or talk to us about a complete setup through the corporate event furniture rental service. Send us your head count, room size and date, and we will help you work out a layout and a furniture list that fits.
Delivery, setup and teardown fees are published on our site. During office hours, a standard 14ft truck costs S$60 per truck per trip for orders up to S$999.99, and from S$65 per truck per trip for orders of S$1,000 and above. A heavy 24ft truck for orders of S$1,000 and above starts from S$130 per truck per trip. Rates are higher after office hours and during night shift hours, and a stairs surcharge of 50% and a same-venue turnover fee from 20% may apply. Check the delivery and setup fee page for the full table, then tell us if your venue has stairs, restricted loading times or a quick turnaround between sessions.

Use this before you confirm furniture.
For more planning detail, read our guides on the role of furniture in event planning and corporate event furniture best practices.
A shallow semicircle or shallow U of chairs, angled slightly towards the audience, works for most panels. The moderator sits with the panellists, usually at one end or in the centre. The audience sits theatre-style facing the stage.
Two to five panellists plus a moderator is a sound range, and three or four is usually ideal. That keeps each speaker’s airtime meaningful and the discussion easy to moderate. If you have more voices, split them across two panels.
Not necessarily. A long covered table creates a barrier and hides body language. Small side or coffee tables between chairs hold water, notes and microphones while keeping the stage open.
Chairs suit formal and corporate sessions, stools suit energetic launches and rooms without a raised stage, and sofas suit fireside chats and relaxed VIP events. Mixing a sofa with armchairs often works better than a single long sofa for four speakers.
Once the audience reaches about 100 people, a raised stage helps people at the back see the panel. For smaller groups, a flat floor with good spacing and curved rows can work well. Check the venue’s rules for staging and any approvals required.
#EventFurnitureSingapore #PanelDiscussion #ConferencePlanning #EventPlanningTips #CorporateEvents



 Delivery Fees
 Payment Methods
 FAQ