

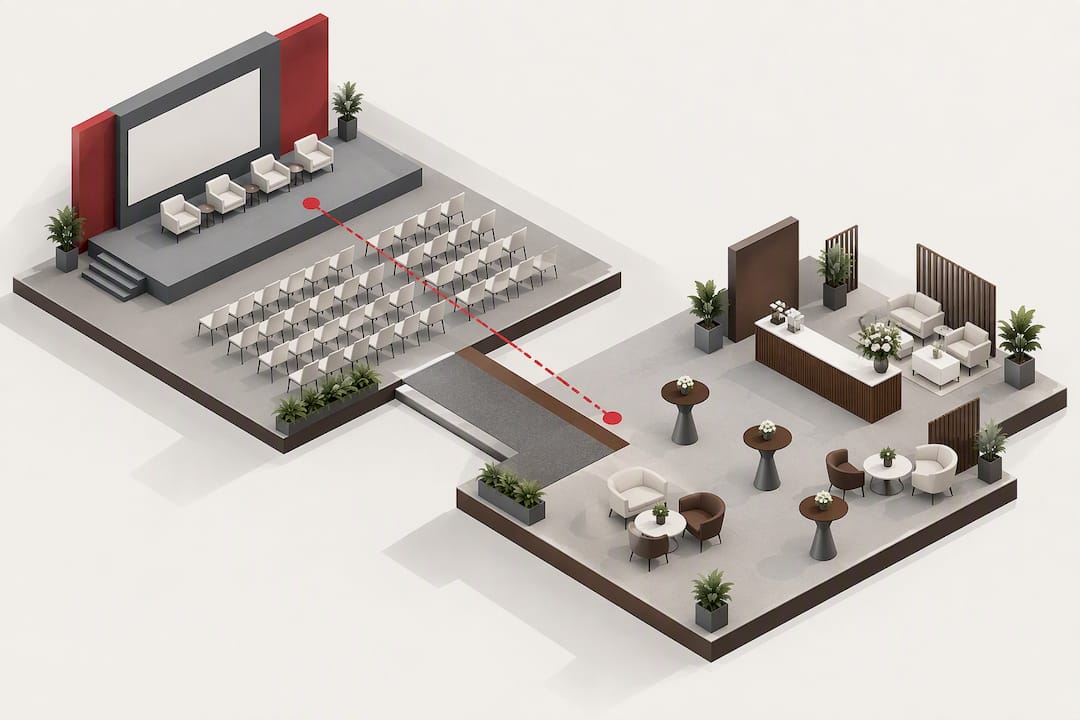
The furniture moves that reliably transform corporate events are statement pieces, layered zones and ergonomic seating choices matched to session length. Together they give a room visual impact, a clear flow for networking, and comfort that keeps attendees engaged rather than restless. We put this guide together to help planners turn those three moves into a workable brief.
TL;DR:
- Statement furniture pieces should be positioned at entry points or photo walls to maximize visual impact and social media visibility.
- Zoning with different furniture clusters, such as lounge groups or high tables, guides crowd flow and encourages networking without signage.
- Seating choices must match session durations, with supportive chairs for long sessions and flexible stools or sofas for shorter, informal interactions.
- Indoor furniture should meet fire safety standards, with clear passageways of at least 1.2 meters and proper booth height and length limits.
- Renting furniture generally offers more flexibility, current style, and logistical ease for most corporate events than purchasing, especially for multi-use, short-term needs.
A statement piece earns its spot by doing one job brilliantly: drawing the eye and the camera. An oversized velvet sofa at the entrance, a sculptural bar counter, or a bold accent chair in the VIP lounge all work because they sit where footfall and photography naturally concentrate, at entries, photo walls and lounge corners rather than scattered through a room.

Composition matters more than novelty. A single large-scale piece against a plain backdrop reads better in photos than three competing accents, and contrast in texture (a matte table against glossy flooring, a bright chair against a neutral wall) does more work than colour alone.
Before booking anything eye-catching, run through a short hire checklist:
Pro Tip: Place your one statement piece where guests queue, not where they pass through quickly; dwell time is what turns furniture into content.
Good zoning does the quiet work of directing a crowd without signage. Three templates cover most corporate layouts:
Layering height is what separates a styled room from a furnished one. Low lounge furniture reads as relaxed and social, high-boy tables read as active and transitional, and accent lighting above each cluster reinforces the boundary between zones without a single partition wall.
Service flow deserves equal attention. Place high-boy tables within easy reach of bar counters and buffet lines so guests do not cross the whole room to refill a drink, and leave a clear service lane behind catering stations so staff are not weaving through seated guests. For breakout areas that need to flex between sessions, modular lounge seating can be reconfigured between a conference break and an evening reception without a full changeover.
Seating should match how long people will actually sit. High-backed chairs suit presentations and panels where posture support matters over an hour or more. Banquet chairs work for seated dinners of similar length. Stools and high-boy seating fit short, mobile interactions at a bar or registration point, and sofas belong in lounges where guests settle in for longer, unstructured conversation.
ISO 9241-5:2024 sets out ergonomic principles for seating, posture and workstation layout, covering how seat fit and support surfaces affect comfort over time. It is written for workstations rather than events, but the underlying logic (a seat should support the posture the task demands) transfers directly to conference and panel seating.
A few quick checks before confirming a seating plan:
Mixing seating types across a single event, rather than using one chair style throughout, is a practical way to manage fatigue across a programme that shifts between sitting-and-listening and standing-and-mingling.
Material choice is one of the fastest ways to signal a brand without saying a word. Treating furniture finish as a deliberate extension of brand identity, rather than a leftover decision, changes how a room reads before anyone speaks.
Lighting does half the work finish alone cannot. Warm accent lighting over lounge clusters softens a room for networking, while cooler, brighter lighting near stages or demo areas keeps attention sharp.
Hired pieces still need practical upkeep: upholstered furniture should be checked for stains and odour between bookings, and high-gloss or acrylic surfaces need fingerprint-resistant cleaning before doors open, since both affect how a piece photographs on the day.
Rooftop, garden and terrace events ask more of furniture than indoor rooms do. Weather resistance has to come first, since a beautiful piece that warps or stains after one humid evening is a one-time investment.
Styling an outdoor lounge works best with the same low-cluster logic as indoor zoning: group sofas or daybeds around low tables, add shade where possible, and keep pathways between clusters wide enough for comfortable movement.
Outdoor-specific inventory is typically more limited than standard indoor ranges, so booking early matters more here than for indoor events.
Furniture placement is not only a styling decision, it is a fire-safety one. For indoor events with booths or tentage, clear passageways of suitable width between booth rows and a safe clearance from fire-extinguishing equipment are standard conditions under temporary change-of-use fire-safety guidance. The same guidance sets a maximum booth height of 3 metres and limits each row of booths to 15 metres in length, both of which affect where furniture-backed props and signage can sit.
A short pre-sign-off checklist:
These checks take minutes on site but prevent the kind of last-minute rearranging that disrupts a carefully planned layout.
Ideas on a mood board only become a working room through inventory, logistics and setup. We hold stock across chairs, sofas, bar furniture and tables, which removes the risk of a design being signed off and then unavailable closer to the event date.
Our Partner™ platform lets planners browse categories and request quotations without back-and-forth emails, which speeds up decisions when a layout needs sign-off quickly. For more involved briefs, it is worth asking about space planning, custom branding on furniture surfaces, and a sightline check during setup, services that catch problems a floor plan alone will not show.
Furniture is one of the few event elements guests touch, sit on and photograph, which makes it a genuinely useful branding surface rather than just a backdrop. Custom sticker branding on bar counters, coffee tables and panel fronts lets a logo or campaign graphic sit in the room without a separate signage budget.
The most effective branded furniture keeps the branding secondary to function. A branded bar counter still needs to work as a bar first, with enough surface space for drinks service, before the logo placement is considered. Colour-matched upholstery or cushions in brand tones achieve the same recognition more subtly than large-format graphics, and suit events where a heavy branding presence would feel at odds with the venue.
Custom branding works best when planned early, since finishes applied to hired furniture need lead time to produce and fit without damaging the underlying piece. Coordinating branding with a corporate event furniture rental brief from the outset avoids the scramble of retrofitting graphics onto furniture that has already been confirmed for other reasons. Planners running multi-day activations, such as mall or retail pop-ups, often find branded furniture does more consistent work than temporary signage, since it stays in place and in shot throughout the event.

For most single events, renting furniture outperforms buying on nearly every practical measure. Purchased furniture needs storage between uses, loses relevance as design trends shift, and ties up capital that could go toward the event itself. Rental gives access to current, design-forward pieces without any of that ongoing cost.
Purchase can make sense for furniture used constantly, such as a reception desk or boardroom table in a permanent office. But for conferences, launches, galas and roadshows that happen a handful of times a year, the furniture needs change with each brief, a statement sofa for one brand activation rarely suits the next conference’s palette, which rental is built to accommodate.
Rental also shifts logistics risk away from the planner. Delivery, setup and collection are handled as part of the service rather than left to an internal team juggling a van and a loading dock on event day. When comparing total cost, factor in delivery and setup fees alongside the rental rate itself, since these vary by order size, time of day and venue access, details worth checking against a delivery and setup pricing page before finalising a budget.
Accessible furniture planning works best when accessible seating is distributed through a room rather than confined to one marked-off area. Guidance on accessible meeting design recommends wider aisles and multiple accessible seating locations throughout a space, instead of segregating attendees who use mobility devices into a single section.
In practice, that means leaving consistent aisle widths between every furniture cluster, not just the ones nearest obvious accessible seating, and choosing table heights that work for both standing and seated guests at mixed-height stations. Chairs with armrests and firm seat support help attendees with limited mobility more than low lounge seating does, so a mix of seating types across a room also serves accessibility, not just style.
Signage and staff briefings matter alongside furniture, but the layout itself should make accessible routes obvious without a guest needing to ask. Building this into the furniture brief from the start, rather than retrofitting it after a floor plan is set, tends to produce a better result than adjusting around existing furniture choices.
Rental furniture is, by its nature, more sustainable than single-use event purchases. A piece hired for one event and returned gets reused across dozens of future bookings instead of being discarded after one brief, which is the biggest sustainability lever available to a planner without changing anything else about the event.
Beyond reuse, material choice plays a part. Solid wood and metal frames tend to outlast upholstered or laminate alternatives across repeated hires, which reduces how often any single piece needs replacing. Choosing finishes that can be cleaned and refreshed rather than replaced after visible wear extends a piece’s useful life further.
Planners who want to reduce an event’s footprint further can also pair furniture choices with sustainable supplier decisions elsewhere in the brief, such as procurement-ready corporate gifts sourced with shorter lead times and clearer provenance, which keeps the whole event’s supply chain tighter rather than addressing furniture in isolation.
Once a layout is sketched, the practical questions start: what is actually in stock, what does delivery cost, and who sets it up on the day. We keep real inventory across the categories planners ask for most, so a statement sofa or branded bar counter chosen for a mood board is the same piece that arrives on site.

Our Partner™ platform lets you browse categories and request a quotation directly, which is the fastest way to check availability before a layout is locked in. For larger briefs, a site visit or sample layout session can confirm sightlines and clearances before furniture is confirmed.
Practical next steps:
A single large-scale statement piece, such as an oversized sofa, sculptural bar counter or bold accent chair, placed at an entry or photo point makes more visual impact than several smaller accents spread through a room. Contrast in texture and scale against a plain backdrop photographs better than colour alone.
Indoor event guidance calls for clear passageways of at least 1.2 metres between booth rows and a minimum 1.5-metre clearance from fire-extinguishing equipment. Booth height is typically capped at 3 metres, with each row of booths limited to 15 metres in length.
Renting suits most corporate events because needs change from one brief to the next and rental avoids storage, depreciation and logistics risk. Buying only makes sense for furniture used continuously in a permanent space, such as a reception desk.
Premium or custom-finish pieces often need a longer booking window than standard inventory, so confirming these early protects against unavailability closer to the event date. Standard categories such as chairs, tables and barstools typically have shorter lead times.
Yes, custom sticker branding can be applied to surfaces such as bar counters, coffee tables and panel fronts to carry a logo or campaign graphic. Branding works best when planned alongside the furniture brief rather than added after pieces are confirmed, through services like custom sticker branding.
This guide draws on fire-safety clearance conditions for indoor events, ergonomics guidance from ISO 9241-5:2024 on seating and workstation layout, and design-practice recommendations on aligning furniture finish and layout with brand identity.



 Delivery Fees
 Payment Methods
 FAQ
FAQ