

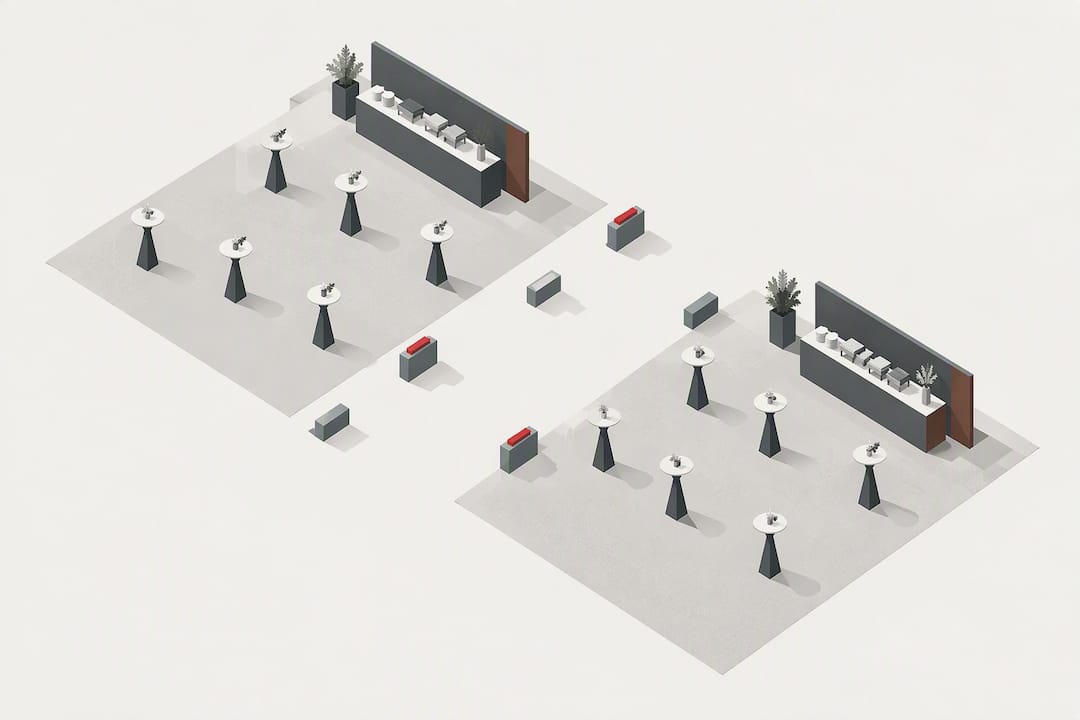
The best standing reception layout separates service zones from interaction zones and spreads bars and food stations across the room rather than clustering them. Start with about one poseur table per several guests depending on event length, and keep continuous clear paths of at least 1.5 metres for circulation and staff access. Fix your entrance sightline, bar position and entertainment focal point before placing anything else.
TL;DR:
- Poseur tables should be clustered in twos or threes with flexible ratios, depending on event length and guest circulation needs, rather than arranged in a rigid grid.
- Keep aisles of at least 1.5 meters wide for both guests and staff, and reserve dedicated service corridors separate from guest pathways, especially for large receptions.
- Position bars away from entrances and near the middle of the room to encourage movement and prevent congestion during peak ordering times.
- Distribute multiple food stations around the venue perimeter rather than in a central location to spread guests and facilitate circulation.
- Confirm venue clearance, fire safety requirements, and delivery logistics early, and measure your space to adjust furniture plans accordingly before final booking.
Every standing reception needs the same functional zones, whether it holds 40 guests or 400. Get these fixed points right first, because everything else in the room, from cocktail table clusters to lounge pockets, gets arranged around them.
Keep service and interaction zones physically separate. Placing a bar directly behind a cluster of high-tops creates a bottleneck where guests queuing for drinks collide with guests trying to chat. The same applies to entrances: never seat a bar or food station directly opposite the door, or the first thing guests do is queue.

Poseur table counts should follow the shape of your event, not a fixed number. For formal or longer receptions where guests linger for hours, plan closer to one high-top per 4 guests. For short, high-circulation networking-style events, one table per 6 to 8 guests keeps the room open and encourages movement. Our guide to cocktail table sizes breaks down how table dimensions affect these ratios in practice.
A significant number of event delays trace back to poor circulation planning rather than furniture shortage, which is why aisle width deserves as much attention as table count.
Never arrange poseur tables in a rigid grid. Stagger them in clusters of two or three instead, which feels inviting and still leaves the wide, uninterrupted routes that staff and emergency access need.
The bar should never sit next to the entrance. Guests who grab a drink the moment they arrive tend to stall right there, blocking the people behind them. Position bars a short walk into the room, ideally visible from the entrance but not adjacent to it, so arriving guests move past the interaction zone before they queue.
Pro Tip: Front-load your drinks service in the first 15 minutes of arrival, since that is when demand peaks hardest and queues form fastest.
Passed canapés work better than static stations for keeping hands free and guests circulating, though a mix of both suits most receptions. If you are still finalising your food format, our catering partner’s festive meal offerings list is a useful reference for formats that support movement rather than static dining.
Two stools per high-top is common, giving guests somewhere to perch without turning a standing reception into a seated one. Stool height should fit comfortably with poseur table height, so guests can lean rather than climb.
For a deeper look at what pulls guests into conversation rather than past it, our piece on networking lounge furniture covers furniture choices that extend one-to-one interactions.
Use these as starting points, then adjust for your venue’s actual footprint.
A 120-guest networking-style cocktail template, for reference, commonly uses around 20 high-tops split across two lounge zones with food distributed rather than centralised, a pattern that scales up or down cleanly for wedding receptions of similar size.
Events Partner supplies the furniture that makes these layouts work: cocktail and bar tables, barstools, lounge sofas, coffee and side tables, and counters, all drawn from real inventory rather than a catalogue of promises. Planning the layout is only half the job; getting the right pieces on site, in the right counts, on the right day is the other half.
Once your zones and ratios are set, browsing cocktail and bar tables and barstools turns your template into an actual furniture list you can request a quote against, and our wedding furniture rental page covers packages built specifically for cocktail-style wedding receptions.

Three things to do now: measure your venue and sketch your zones, pick the template closest to your guest count, and request a quote against your table and stool counts. Confirm venue clearance rules and any submission deadlines before you lock in delivery, since some venues need layout plans well ahead of the event date.
Separate arrival, interaction, bar and entertainment zones so guests are never funnelled into a single congested path. Place poseur tables in staggered clusters rather than a grid, keep bars off the entrance, and reserve clear aisles of at least 1.5 metres throughout.
Yes, templates scale by guest count: smaller receptions use fewer, simpler clusters with one bar, while larger ones need multiple bars, several food stations and dedicated staff corridors. A 120-guest cocktail template commonly uses around 20 high-tops split across two lounge zones.
Most standing receptions move through an arrival surge, a steady middle stretch of mingling and service, then a taper towards speeches or departure. Bar and food demand peaks hardest in the first 15 minutes, so front-loading service there reduces queuing later.
Fix your zones first: entrance, bar, food, lounge and entertainment, then calculate poseur table counts from your guest number using a ratio between 1:4 and 1:8. Confirm circulation widths and venue clearance requirements before finalising furniture counts, then request a quote against that plan.
#eventfurniture #standingreception #weddingplanning #cocktailreception #eventlayout #eventspartner



 Delivery Fees
 Payment Methods
 FAQ