

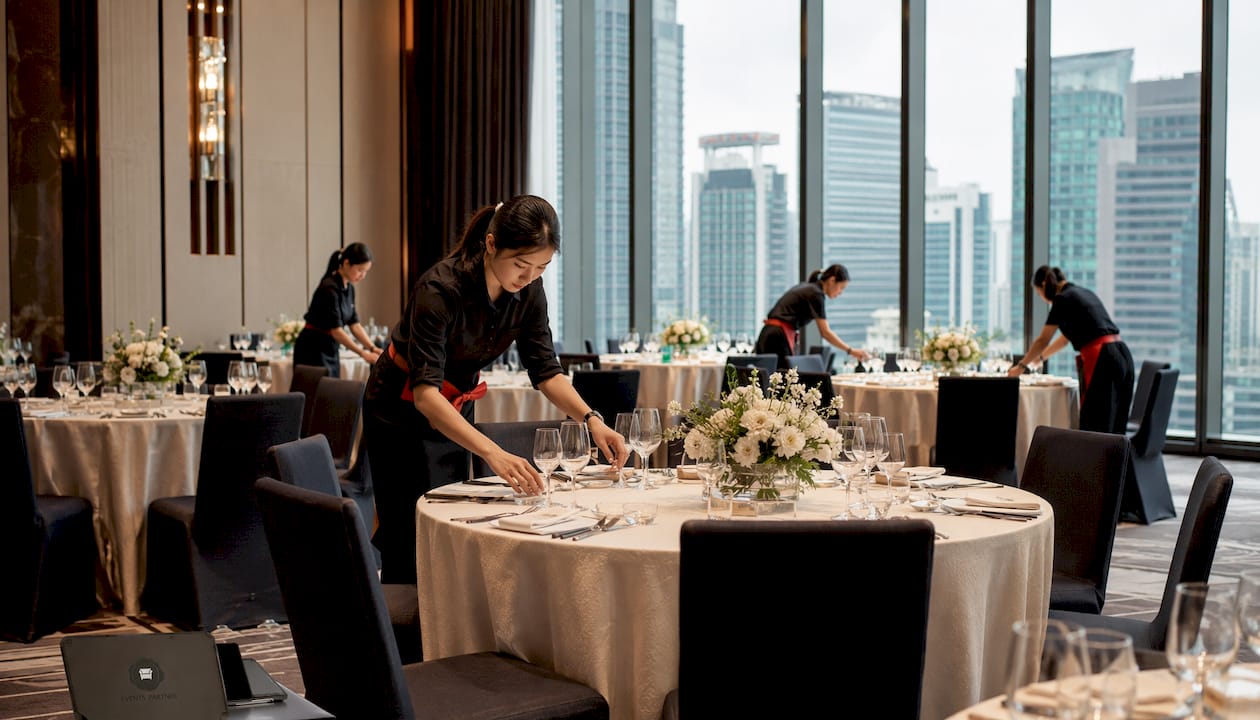
Hotel ballroom furniture falls into three main categories: seating, tables, and specialty items. The single rule of thumb for choosing between them is this — match the furniture to the guest experience first (dining, ceremony, networking), then filter by operational constraints (turnover speed, storage footprint, access routes). Get those two filters right and the rest of the specification follows logically.
The three categories at a glance:
For high-turnover venues that shift between weddings, conferences, and dinners in a single day, prioritise stackability and low single-lift weight above everything else. Where guests will sit for three hours at a gala dinner, comfort and aesthetics take over. The British Standards Institution (BSI) and UK fire-safety guidance for public assembly add a third filter: upholstery and soft furnishings must meet flame-retardancy requirements before anything else goes on the floor.
Choosing the right chair is rarely about looks alone. Weight, stacking height, cushion density, and upholstery cleanability all affect how a chair performs across a full event season.


The workhorse of the hotel ballroom. Steel-framed banquet chairs are durable and cost-effective for inventory that moves infrequently; aluminium-framed versions are lighter and resist corrosion, making them the better choice for venues that reconfigure daily. A good aluminium banquet chair typically stacks several units high on a purpose-built trolley, which cuts turnover time considerably compared to manual carrying. Check that foot caps are non-marking and that the seat cushion has sufficient foam density for a three-hour sit.
The standard for weddings and gala dinners. Chiavari chairs are elegant, relatively lightweight, and stack reasonably well (usually 6–8 high), though they need more careful handling than a padded banquet chair to avoid finish chipping. Gold, silver, white, and clear acrylic finishes are all common in UK hotel ballrooms. Seat pads are removable and should be checked for rebound after each event.
Useful for overflow capacity or outdoor terraces adjoining the ballroom. Resin versions are lighter and weather-resistant; timber versions look better but weigh more and need dry storage. Both fold flat and stack on trolleys, which keeps storage footprint small.
For conferences and award ceremonies where the entire room faces a stage, linked temporary chairs in rows are the standard. They set up quickly with gang-linking clips and give a clean sightline. The trade-off is that they offer no table surface, so they suit presentations rather than dining.
Sofas, tub chairs, and club chairs create the networking zones and VIP areas that break up a large ballroom. They are heavier and harder to move, so plan their positions early and avoid placing them on routes that need clearing for a turnover. Upholstery should be a commercial-grade fabric or vinyl that wipes clean.
Paired with cocktail tables for receptions and networking events. Specify stools with a footrest ring and a stable base; four-leg stools are more stable than pedestal designs on uneven ballroom floors.
Operational checks for all seating:
Pro Tip: When an event changes format mid-day — say, from a morning conference to an evening dinner — aluminium-framed chairs reduce staff strain and cut turnover time. The weight difference between a steel and aluminium chair is small per unit, but across 300 chairs it is significant.
| Chair type | Width × depth (approx.) | Typical stacking height | Suggested aisle clearance |
|---|---|---|---|
| Stackable banquet chair | — | 8–10 high | 90 cm minimum |
| Chiavari chair | — | 6–8 high | 90 cm minimum |
| Folding resin chair | — | 10–12 high | 90 cm minimum |
| Theatre/gang-link chair | 48 cm × 50 cm | 6–8 high | 100 cm (egress rows) |
| Lounge/tub chair | — | Not stackable | 120 cm (circulation) |
| Bar stool | — | 4–6 high | 90 cm minimum |
Tables define the service style more than any other piece of furniture. A round table signals dining; a trestle signals exhibition or buffet; a poseur table signals networking. Get the shape and size right first, then check linen compatibility and leg mechanism.
The default for weddings, gala dinners, and award ceremonies. A 60-inch (152 cm) round banquet table seats 8–10 guests; a 72-inch (183 cm) round seats 10–12 guests; and a 48-inch (122 cm) round seats 6–8 guests, which is useful for smaller cabaret clusters or VIP tables. Confirm the underside leg position with your supplier: a central pedestal leg gives better knee clearance than a four-leg spider base, which can restrict guest seating at the edges.
Six-foot (183 cm) and eight-foot (244 cm) rectangular tables are the standard for classroom layouts, buffet lines, registration desks, and exhibition stands. They fold flat for storage and stack on trolleys. Tabletop finish matters here: a plywood or wood-grain top is heavier and better suited to formal presentation surfaces; a polyethylene top is lightweight, waterproof, and easier to clean for casual or buffet use.
A half-moon table placed against a round creates a cabaret cluster — a format that combines dining with a clear sightline to a stage. Useful for award dinners and product launches where guests need both a meal and a presentation view.
High tables (typically 105–110 cm) paired with bar stools for receptions and networking events. They encourage standing and movement, which keeps energy up in a room. Check that the base is weighted or has a wide enough footprint to resist tipping when guests lean on the top.
Smaller feature tables — usually a 48-inch round or a bespoke rectangular piece — placed at the front of a wedding reception for the couple or for a cake display. They are often skirted or dressed with linen and florals, so confirm skirt-clip compatibility with the table edge profile.
Long rectangular tables (typically 8 ft) used for food stations, bar setups, and gift tables. Specify tables with a load capacity rated for catering equipment and confirm the leg-locking mechanism holds under uneven load.
| Table type | Size | Typical guest count | Recommended clearance (per side) |
|---|---|---|---|
| Round banquet | 48" (122 cm) | 6–8 guests | 90 cm |
| Round banquet | 60" (152 cm) | 8–10 guests | 90 cm |
| Round banquet | 72" (183 cm) | 10–12 guests | 90 cm |
| Rectangular/trestle | 6 ft (183 cm) | 6–8 (both sides) | 90 cm |
| Rectangular/trestle | 8 ft (244 cm) | 8–10 (both sides) | 90 cm |
| Poseur/cocktail | 60 cm diameter | 3–4 standing | 75 cm |
| Cabaret/half-moon | Varies | 5–6 per cluster | 90 cm |
Operational checks for tables:
Beyond chairs and tables, most ballroom events require a supporting cast of specialty items. These are the pieces that planners often forget to specify until the day before, which is when the problems start.
Stages and rostra: Modular staging sections (typically 60 cm × 120 cm or 120 cm × 120 cm panels) build to any size and height. Specify edge trims and safety steps as standard. Modular staging that nests on trolleys shortens build times and reduces the need for specialist riggers. Load limits vary by manufacturer; confirm the rated capacity per panel before placing AV equipment or a grand piano.
Portable dancefloors: Interlocking panels in wood-effect, black, or white finishes. Anti-slip finish on the top surface is non-negotiable; check the underside grip to prevent the floor shifting on polished ballroom surfaces. Standard panel sizes are typically 90 cm × 90 cm or 60 cm × 120 cm.
Mobile bars and backbars: A mobile bar unit needs a stable base, a waterproof top surface, and cable-management access for refrigeration units. Backbar shelving should be freestanding and secured against tipping. Confirm the bar footprint fits the service corridor between the bar and the back-of-house access.
Registration and reception desks: Usually a dressed trestle table or a purpose-built counter unit. Position near the main entrance, clear of the main circulation route. Allow at least 90 cm behind the desk for staff movement.
Cloakroom counters: A long trestle or counter unit near the entrance. Specify a surface that handles bags and coats without scratching.
Lecterns and podiums: A lectern needs a stable base, an angled reading surface, and a cable route for microphone and lighting. Confirm the height is adjustable or specify the presenter’s height in advance.
AV stands and monitor trolleys: Specify locking castors and cable-management channels. Confirm the trolley height suits the room sightlines before the event.
Lounge clusters and café-style high tables: Used to break up large ballrooms into zones. A lounge cluster typically combines a sofa, two tub chairs, a coffee table, and a side table. Plan the cluster positions on the floorplan before delivery day.
Room dividers and planters: Useful for separating a pre-dinner drinks area from the main dining room or for masking back-of-house access. Specify base weight to prevent tipping.
Pro Tip: Specify modular items that pack to a small footprint and use the trolleys designed for each item. A dancefloor panel trolley, a chair trolley, and a stage-panel trolley each save significant time compared to manual carrying, and they protect finishes during transport.
Layout planning is where furniture choices and guest experience meet. The arrangement you choose determines how guests interact, how service flows, and how quickly the room can be turned over.
Banquet: Round tables filling the room, with service aisles between rows. Best for weddings, gala dinners, and award ceremonies. Guests face each other, which encourages conversation.
Theatre: Rows of chairs facing a stage or screen, with no tables. Best for conferences, keynotes, and award presentations. Maximises capacity but offers no writing surface.
Cabaret: Round or half-moon tables arranged so all guests face the stage. Combines dining with a presentation view. Slightly lower capacity than banquet because tables are angled.
Classroom: Rectangular tables in rows facing a stage, with chairs on one side only. Best for training days and seminars where delegates need a writing surface.
Reception/cocktail: Poseur tables and lounge clusters scattered through the room, no fixed seating. Best for networking events, drinks receptions, and product launches. Highest capacity per square metre.
U-shape and boardroom: Rectangular tables arranged in a U or closed rectangle. Best for workshops, board meetings, and small conferences where discussion is the priority.
| Arrangement | Space per guest (approx.) | Example: 500 m² ballroom | Example: 1,000 m² ballroom |
|---|---|---|---|
| Cabaret | — | — | 400–500 guests |
Example furniture mixes by room size:
Pro Tip: Plan service aisles and emergency egress routes first, before placing a single table. UK fire-safety guidance for public assembly requires clear egress widths; blocking them with furniture is a compliance failure, not just a logistics inconvenience. Once egress is mapped, fill the room around it.
Material choice affects durability, maintenance, and compliance. In UK public-assembly venues, it also affects whether furniture can legally be used.
Aluminium frames are lightweight, rust-resistant, and well-suited to high-turnover venues. The up-front cost is higher than steel, but the labour savings and lower staff injury risk over a season make aluminium the practical choice for chairs that move daily. Steel frames are heavier and more cost-effective for inventory that stays in one configuration for extended periods — conference tables, buffet servery units, and registration desks.
Plywood and wood-grain laminate tops are heavier and better suited to formal dining where presentation matters. Polyethylene and plastic tops are lightweight and waterproof, making them the right choice for buffet lines, outdoor terraces, and casual setups. For centrepiece-heavy gala tables, confirm the tabletop load rating before placing floral arrangements with water-filled vases.
Vinyl upholstery wipes clean and resists staining, making it the low-maintenance choice for high-turnover venues. Commercial fabric offers better comfort for long-sit events but requires a spot-cleaning protocol and periodic professional cleaning. Water-repellent coating treatments extend the life of fabric upholstery considerably; ask suppliers to confirm whether the treatment has been applied and whether it can be reapplied after cleaning.
For soft furnishings used in UK public-assembly venues, the Furniture and Furnishings (Fire) (Safety) Regulations are the relevant framework. The British Standards Institution publishes standards relevant to contract furniture strength and stability. Venues and planners should request flame-retardancy certificates and test documentation from every supplier; the specific standards that apply depend on the venue’s licence conditions and the local fire authority’s requirements, so always verify with the venue’s responsible person rather than relying on a supplier’s general assurance.
Maintenance and cleaning:
Trust signals to request from suppliers:
The most common cause of a late setup is not a missing chair. It is a blocked lift, a service door that is too narrow for a stacked trolley, or a loading bay that is double-booked. Check access before you confirm the furniture order.
| Task | Typical duration | Recommended crew size |
|---|---|---|
| Empty hall: lay floor protection | — | 2–3 |
| Banquet seating (300 pax, round tables) | 2–3 hours | 4–6 |
| Theatre seating (300 chairs, gang-linked) | 1 hour | 3–4 |
| Modular stage build (6 m × 4 m) | 1–2 hours | 3–4 |
| Portable dancefloor (8 m × 8 m) | — | 2–3 |
| Mobile bar assembly and positioning | — | 2 |
| Turnover (banquet to theatre, 300 pax) | — | 6–8 |
Operational tips:
Pro Tip: Confirm lift booking slots and loading-bay access windows in writing, not just verbally. A blocked or delayed lift is the single most common cause of late setups in hotel ballrooms. Get the access schedule confirmed at least 48 hours before load-in.
Having a ready-to-use furniture mix for each event type saves specification time and reduces the risk of missing a key item on delivery day.
Furniture mix: 60-inch or 72-inch round tables, Chiavari or padded banquet chairs, 1 sweetheart table (48-inch round or bespoke), portable dancefloor, mobile bar, registration desk at entrance.
For wedding furniture packages including Chiavari chairs and sweetheart tables, Events Partner’s wedding furniture rental page covers available options and hire terms.
Furniture mix: Theatre chairs (gang-linked) or classroom rectangular tables with chairs, head table (two 8-ft trestle tables), AV lectern, registration desks (2–4 depending on delegate count), signage stands.
For theatre and classroom layouts, Events Partner’s conference furniture rental page covers lecterns, theatre chairs, and registration desk options.
Furniture mix: Poseur/cocktail tables (one per 3–4 guests), bar stools, lounge clusters (sofa + tub chairs + coffee table), mobile bar, high-top café tables near the perimeter.
More detail on cocktail and lounge furniture configurations is available in the guide to cocktail furniture for networking events.
Furniture mix: 8-ft trestle tables (one per exhibitor stand), cocktail tables for demo zones, bar stools, registration desk at entrance, signage stands.
Furniture mix: Cabaret clusters (half-moon tables + banquet chairs) for the main room, theatre rows at the front for keynote sessions, AV lectern and stage, mobile bar for break periods.
A precise checklist reduces mismatches on delivery day. Copy the items below into your specification document and rental order.
Furniture specification items:
Logistics and delivery items:
Contractual items:
Pro Tip: Include a mock floorplan and a labelled photograph of the venue access route with every rental order. A supplier who can see the lift dimensions and the route from the loading bay to the ballroom will flag problems before delivery day, not during it.
The single most important principle for hotel ballroom furniture is this: match the furniture category to the guest experience first, then filter every item through operational constraints — stackability, weight, access, and fire-safety compliance.
| Point | Details |
|---|---|
| Three furniture categories | Hotel ballroom furniture divides into seating, tables, and specialty items; choose by guest experience and operational constraints. |
| Stackability and weight | Aluminium-framed chairs and folding tables reduce turnover time and staff strain in high-turnover venues. |
| Table sizing | 60-inch rounds seat 8–10 guests; 72-inch rounds seat 10–12 guests; use these as the baseline for capacity calculations. |
| Safety certificates | Request flame-retardancy certificates and load-test documentation from every supplier before confirming an order. |
| Events Partner | Events Partner supplies hotel ballroom furniture rental with transparent pricing, real inventory, and logistics support for planners. |
The procurement checklist matters, but the real problems on delivery day tend to be smaller and more specific. A chair trolley that is 5 cm too wide for the service lift. A round table with a four-leg spider base that reduces usable seating by one guest per table. A dancefloor that shifts on a polished surface because nobody checked the underside grip.
These are not catastrophic failures. They are the kind of friction that adds an hour to setup time and puts the crew under pressure before the event has started. The way to avoid them is not a longer checklist; it is asking better questions earlier. Request a labelled photograph of the chairs stacked on the supplier’s trolley. Ask for the exact underside leg position on every round table. Confirm the dancefloor panel underside finish in writing.
Events Partner’s approach is built around exactly this kind of pre-delivery clarity. Transparent pricing, real inventory, and logistics support mean that planners are not discovering surprises on the loading bay. The role of furniture in event planning is worth reading for planners who want a deeper operational framework, and the AutoQuote™ tool on the Events Partner site lets you build a furniture specification and get a quote without a back-and-forth email chain.
The furniture itself is rarely the problem. The problem is almost always the gap between what was assumed and what was confirmed.
For planners and venue managers who need hotel ballroom furniture without the specification headaches, Events Partner provides a full rental service covering chairs, tables, staging, dancefloors, bars, registration desks, and lounge furniture, with delivery, setup, and collection included.

The inventory is real, the pricing is transparent, and the logistics support means access constraints and delivery windows are handled before load-in day, not during it. Whether you are specifying a 150-person wedding gala or a 600-person corporate awards dinner, the furniture mix can be confirmed quickly using the AutoQuote™ tool.
View the full catalogue and request a quote on the hotel event furniture rental page, or browse the complete range on the event furniture rental service page.
For planners specifying furniture for UK hotel ballrooms, the following resources are worth bookmarking:
| Point | Details |
|---|---|
| BSI standards | Verify applicable furniture standards with BSI for contract-grade public-assembly use. |
| Fire-safety compliance | The Furniture and Furnishings (Fire) (Safety) Regulations govern upholstered items; confirm requirements with the venue’s responsible person. |
| Venue management guidance | MIA and the UK Events Industry Board publish operational standards relevant to hotel ballroom events. |
| Events Partner inventory | The hotel event furniture rental page provides dimension references and AutoQuote™ access for fast specification. |
This article provides general planning information. Confirm current fire-safety standards and regulatory requirements with the venue’s responsible person and a qualified professional for your specific event.
Hotel ballroom furniture divides into three categories: seating (banquet chairs, Chiavari chairs, theatre chairs, lounge seating, bar stools), tables (round banquet, rectangular trestle, poseur/cocktail, sweetheart, buffet), and specialty items (staging, dancefloors, mobile bars, lecterns, registration desks).
The most common arrangements are banquet (round tables for dining), theatre (rows facing a stage), cabaret (angled tables with a stage view), classroom (rectangular tables in rows), and reception/cocktail (poseur tables and lounge clusters for standing events).
Contract furniture or banquet furniture are the standard industry terms. This covers all chairs, tables, and specialty items specified for hotel function rooms and ballrooms, as distinct from residential or retail furniture.
A 60-inch (152 cm) round banquet table seats 8–10 guests; a 72-inch (183 cm) round seats 10–12 guests; and a 48-inch (122 cm) round seats 6–8 guests.
Events Partner provides hotel ballroom furniture rental in Singapore, covering chairs, tables, staging, dancefloors, bars, and lounge furniture, with delivery, setup, and collection included. The AutoQuote™ tool on the Events Partner site allows planners to build a specification and receive a quote quickly.



 Delivery Fees
 Payment Methods
 FAQ
FAQ