

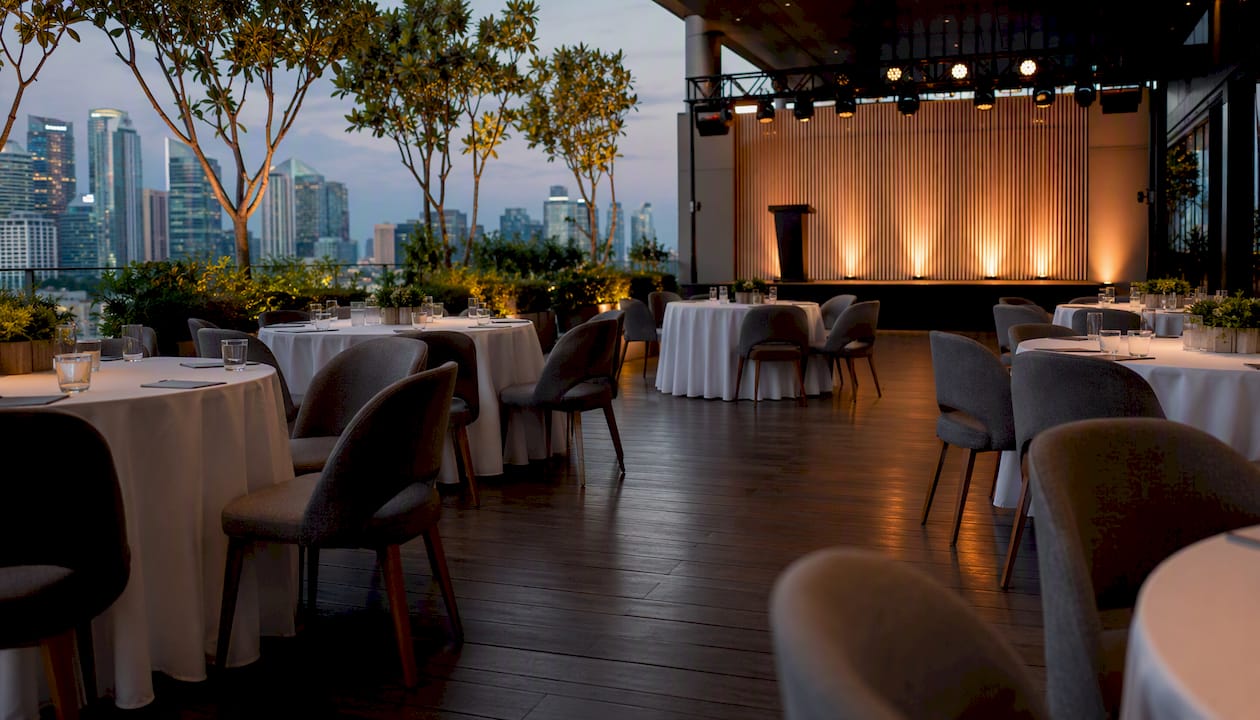
A cabaret seating layout puts guests at round or oval tables with chairs covering roughly two-thirds of the table, leaving the side facing the stage open. Everyone gets a seat, a surface for their drink or notes, and an unobstructed line of sight to the front of the room without twisting round in their chair.
Pick cabaret when the event needs both social interaction and clear visibility to a stage, screen or host table. It’s the layout that works for a gala dinner where guests still need to watch the awards presentation, or a hybrid conference session with a working lunch built in.
Three things to know before you commit to it:
Cabaret seating works best when planners fix the focal point first, budget realistic square footage per guest, and preset chairs before doors open.
| Point | Details |
|---|---|
| Confirm the focal point first | Mark the stage or screen position before laying a single table. |
| Budget 12–14 sq ft per person | Cabaret needs more floor space than banquet or theatre layouts. |
| Use chevron or staggered rows | These formations solve most sightline problems in deep or wide rooms. |
| Preset chairs before doors open | Prevents guests drifting onto the open side and blocking sightlines. |
| Check the worst seat and catering routes | Walk the room’s worst sightline and confirm service aisles at least 48 hours before the event. |
| Source furniture from a local supplier | Events Partner supplies cabaret tables, chairs and risers with delivery and setup across Singapore venues. |
Cabaret style seating arranges chairs around a round or oval table, but only on the two-thirds of the table that faces away from the stage. Guests sit shoulder to shoulder with their tablemates while still angling naturally towards the front of the room, because nobody is seated with their back to the action.
That’s the detail that separates cabaret from a full banquet round, where chairs surround the whole table and roughly a third of guests spend the evening turning their necks or shifting their chairs. Cabaret solves that problem by design rather than by asking guests to compromise once they’ve sat down.
Most cabaret setups use round tables, though oval and rectangular half-tables appear often enough in tighter rooms to be worth knowing. A few variants show up repeatedly across Singapore venues:
Table diameter dictates how many chairs you can realistically fit without crowding shoulders or blocking the aisle behind. Here’s how the maths typically works out:
| Table diameter | Typical cabaret seats | Notes |
|---|---|---|
| 1200mm (4ft) | 3–4 | Best for tight rooms or breakout tables |
| 1500mm (5ft) | 4–6 | The most common cabaret table size |
| 1800mm (6ft) | 5–6 | Suits larger gala or ballroom setups |

A 1500mm table is the workhorse of most Singapore ballroom events. It’s large enough for a proper place setting and centrepiece, and small enough that six chairs don’t feel cramped once the open side is factored in.
Cabaret earns its floor space in events where guests need to watch something and talk to someone, often within the same hour.
Smaller meeting rooms can still use cabaret, just with fewer, smaller tables (1200mm rounds rather than 1800mm) and a tighter stage zone. Long, narrow halls are trickier: cabaret needs width to fan tables out, so a shallow, wide room usually outperforms a bowling-alley-shaped one for this layout.
Three formations cover most cabaret setups, and each solves a different sightline problem.
Angling tables so no guest sits more than 45 degrees off-centre from the stage keeps neck strain to a minimum and is a good rule of thumb when you’re eyeballing a floor plan rather than measuring every seat.
A labelled floorplan typically needs to show: stage or focal point (front centre), VIP tables (closest to stage, best sightline), service aisles (minimum width for waitstaff), main aisle (guest circulation and fire egress), and screen or riser positions (side screens for rooms where back tables lose sightline to the main stage).

Rooms wider than 15 metres or deeper than 12 rows typically need a riser or side screens to keep back-table sightlines usable, since the human eye starts losing detail on a stage face beyond that distance without elevation or a repeated visual.
Mixing zones works too. A gala dinner might run cabaret for the dining portion and open a small cocktail or high-top zone at the back for guests who arrive late or prefer to stand during the awards segment.
Cabaret is the least space-efficient layout on this list, and that’s the trade-off you’re accepting for better interaction and sightlines.
Budget around twelve to fourteen square feet per person for cabaret, compared with roughly 8 to 10 square feet for banquet rounds and closer to 6 square feet for tightly packed theatre rows. That difference adds up fast: a room that comfortably seats 300 theatre-style might only hold 180 to 200 in cabaret.
Clearance benchmarks worth pinning to your floor plan:
Here’s a simplified capacity calculation you can run on any room brief:
That’s a working estimate, not a guarantee. Always confirm against the venue’s own fire code capacity and your actual table inventory before printing a guest list. Our guide to furniture for hotel ballrooms covers how these figures shift once you factor in stage size and AV footprint for specific venue types.
A cabaret room needs more coordination than a straight theatre setup, mostly because catering and AV routes have to weave around dozens of tables rather than empty rows.
Run through this sequence during setup:
A few things worth double-checking beyond the sequence above:
Every layout is a trade-off between capacity, comfort and sightlines, and cabaret sits firmly on the comfort and sightline end of that spectrum.
Three quick questions settle most layout debates:
Most cabaret problems trace back to one of a handful of repeat offenders, and each has a simple fix once you know to look for it.
Pro Tip: Table runners in a contrasting colour on the open side of each table act as a visual cue that stops guests dragging a chair round to “complete” the circle. It works far better than asking staff to police seating once the room fills up.
A cabaret plan comes together faster when you treat it as a five-step workflow rather than a single floor plan drawing.
Seating-plan software earns its keep here. Look for tools with auto-layout features, a library of table sizes including half-rounds and high tops, and assigned-seat export so your catering team gets a clean table-by-table guest list rather than a scrawled hand-off. Reliable scale import matters more than most planners expect. For simpler events, even a template tool like Canva can produce a readable seating chart for guests to check at the door.
Deliverables worth handing to every vendor before event day: a labelled floorplan PDF, a table-by-table guest assignment sheet, a service route map for catering staff, an AV cable plan, and a 24 to 48 hour contingency plan for last-minute table changes. Our notes on handling last-minute furniture changes cover what that contingency plan should actually include.
Pro Tip: Test sightlines from the physically worst seat in the room, not the average one. Sit in the back corner table nearest the open door and check three things: can you see the stage, can a server reach you without crossing another guest’s sightline, and does the microphone reach that far without an obvious drop in clarity.
Hybrid events add a camera to the sightline equation, and that changes a few things about how you’d normally set a cabaret room.
Camera position matters as much as human sightlines once a session is being streamed. A chevron formation that works perfectly for in-room guests can still put half the tables out of frame if the broadcast camera sits at a fixed angle near the stage. Walk the room with the camera operator, not just as a guest, before finalising table positions.
Lighting needs a second look too. Cabaret’s low-centrepiece rule still applies, but hybrid sessions often need brighter, more even lighting across the whole room so remote viewers can actually see the audience reacting, not just the stage. Avoid spotlighting the stage so heavily that the tables read as a dark void on camera.
Audio coverage becomes a genuine constraint rather than a nice-to-have. Cabaret’s spread-out table format means the back rows sit further from any fixed microphone than they would in a tighter theatre block, so hybrid events typically need more distributed microphone pickup or ambient mics at each table cluster to keep remote audio consistent. If your event includes breakout discussion at cabaret tables that streams back to remote attendees, budget extra time for an audio check at each table, not just the main stage feed.
The biggest mistake I see planners make with cabaret isn’t a spacing error or a bad centrepiece choice. It’s treating the layout as fixed once it’s drawn, then discovering on the day that half the guests have rearranged their own chairs by the time doors open.
The habit that actually solves this: walk the room and preset every single chair facing the stage before guests are let in, even if it means a last lap around the floor five minutes before doors. It sounds trivial, but it’s the difference between a room that reads as intentional and one that looks like guests wandered in and improvised their own seating.
One checklist item worth adopting immediately: before you finalise any cabaret plan, physically sit in the worst seat in the room. Not the average seat, the worst one. If the sightline works from there, it works everywhere else too.
Getting the tables, chairs and risers to actually match a cabaret plan on paper is a different problem from designing the layout, and it’s the one Events Partner solves for planners across Singapore’s hotel ballrooms, convention centres and MICE venues.

We hold real inventory of round, oval and high-top cabaret tables in the diameters covered in this guide, alongside chairs, risers and service furniture, with transparent pricing quoted upfront and no surprise add-ons at delivery. Our team handles delivery, setup and collection, and can advise on table counts and clearance once you share your room dimensions and guest numbers. For corporate gala dinners, awards nights or hybrid conference sessions, browse our event furniture rental range or get in touch for a site survey and a quotation tailored to your venue’s floor plan.
A handful of resources cover most of what you’ll need beyond this guide.
Cabaret seating arranges chairs around two-thirds of a round or oval table, leaving the side facing the stage open, so every guest has a table surface and a clear view of the focal point.
Most cabaret events use round tables between 1200mm and 1800mm in diameter, seating four to six guests each, arranged in a semi-circle, chevron or staggered rows depending on the room shape.
Dress code depends entirely on the event itself, not the seating layout. A cabaret-style corporate gala might call for business formal, while a cabaret-style dinner theatre night could be smart casual. Check the specific event invitation rather than assuming the layout dictates attire.
Confirm the stage position first, then lay tables in your chosen formation with around 60 inches between table edges, preset every chair to face the stage, and keep a main aisle of at least 54 inches for circulation and service. Events Partner can supply the tables, chairs and risers and help confirm capacity for your specific room in Singapore.



 Delivery Fees
 Payment Methods
 FAQ
FAQ